Princes Green, Halesworth
2 beds | 1 bath | 2 receptions | Guide price £275,000 Having knowledge of the purchase price allows you to calculate the overall expense incurred in acquiring the property. Read our glossary page
- Two Bedroom Semi-Detached Bungalow
- Offered in Move-In Condition
- Contemporary Kitchen Opening Into Garden / Dining Room
- Quiet Cul-de-Sac Setting Looking Out Over Green
- Non-Overlooked, Southerly Facing Garden
- Approx Half Miles Walk to Halesworth Thoroughfare
- Driveway and Garage
- Modernised Shower Room
Material Information
Council Tax A fee submitted to your local authority to cover expenses related to local amenities such as schools, libraries, and waste management. The payment amount is determined based on the property's value. Read our glossary page
Tenure Explains the various forms of property ownership, including freehold, leasehold, and commonhold, and how they determine your rights and responsibilities as a property owner. Read our glossary page :
Situated in a pleasant cul-de-sac looking out over a green, this two bedroom semi-detached bungalow presents a fantastic opportunity to simply move straight in, enjoying the convenience of Halesworth town centre approximately 10 minutes walk away. With ample parking, and a joyous, southerly facing garden to the rear, this bungalow is a real "must view".
Accommodation comprises:
- Entrance hallway
- Open plan kitchen/dining/garden room, flowing into the sitting room
- Well fitted pale grey high gloss kitchen with integrated appliances
- Two large double bedrooms
- Stylish shower room
- Garage with electric door
- South facing rear garden with a summerhouse
- Driveway for multiple vehicles
- Gas central heating
- Double glazing throughout
- Situated overlooking a green
The Property
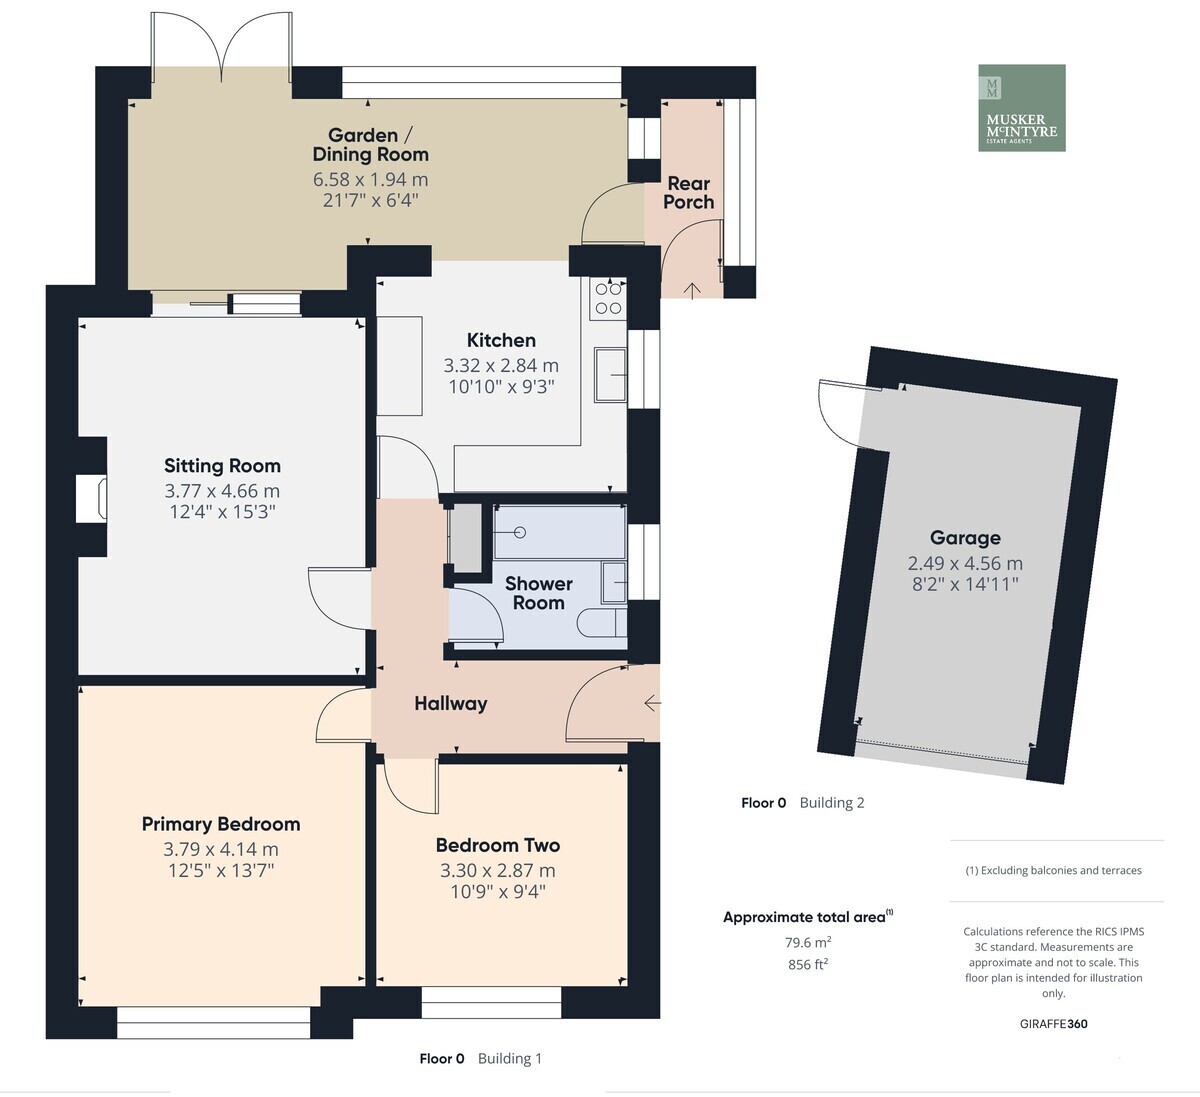
The home welcomes you into the entrance hall offering LVT flooring and a useful storage cupboard for coats and shoes. The two double bedrooms and the well appointed shower room are situated towards the front of the home, allowing the main living areas to orientate towards the garden; one of the bungalows best features. The sitting room is a generous space to welcome guests and flows nicely into the garden room which runs along the rear of the property. With space for a dining table as well as soft seating, the versatile (and heated) garden room allows panoramic view of the southerly facing garden and offers a sociable flow to the home, as it opens into the contemporary kitchen. With gloss grey units complementing pastel yellow walls, the kitchen has a bright-feeling and boasts an integrated oven and hob to get you started. A rear porch provides alternative entry and space for some of your household essentials, such as a hoover or airer.
Outside
The bungalow offers a quiet lifestyle, fronting an attractive green space. A manageable front lawn complements a lengthy driveway for multiple vehicle parking, with power, lighting and an electric roller door found in the homes single garage. The rear garden has been lovingly landscaped over the years, offering great privacy and an enviable orientation towards the south. With a sun-soaked patio to relax and dine, you can enjoy a manageable lawn, small pond and an array of well stocked borders / flower beds, providing year-round colour and interest. A sizeable summerhouse provides further rest and relaxation, nicely concealing a functional area of the garden for hanging your washing and accessing the garage through a personnel door.
Location
Halesworth provides many independent shops, Primary school, public houses, restaurants, doctors, vets and a supermarket. It has a thriving centre of arts for the community called 'The Cut' which is used as a theatre, cinema, exhibitions and workshops. There is a train station with services to London Liverpool Street via Ipswich. The heritage coastline of Suffolk with the lovely beaches of Southwold and Walberswick are a 20 minutes drive away.
Fixtures & Fittings
All fixtures and fittings are specifically excluded from the sale (unless mentioned in the sales particulars), but may be available in addition, subject to separate negotiation.
Services
Gas central heating. All mains connected.
Energy Rating: TBC
Local Authority:
East Suffolk Council
Tax Band: B
Postcode: IP19 8DP
Tenure
Vacant possession of the freehold will be given upon completion.
Agents' Note
The property is offered subject to and with the benefit of all rights of way, whether public or private, all way leaves, easements and other rights of way whether specifically mentioned or not.
Accommodation comprises:
- Entrance hallway
- Open plan kitchen/dining/garden room, flowing into the sitting room
- Well fitted pale grey high gloss kitchen with integrated appliances
- Two large double bedrooms
- Stylish shower room
- Garage with electric door
- South facing rear garden with a summerhouse
- Driveway for multiple vehicles
- Gas central heating
- Double glazing throughout
- Situated overlooking a green
The Property
The home welcomes you into the entrance hall offering LVT flooring and a useful storage cupboard for coats and shoes. The two double bedrooms and the well appointed shower room are situated towards the front of the home, allowing the main living areas to orientate towards the garden; one of the bungalows best features. The sitting room is a generous space to welcome guests and flows nicely into the garden room which runs along the rear of the property. With space for a dining table as well as soft seating, the versatile (and heated) garden room allows panoramic view of the southerly facing garden and offers a sociable flow to the home, as it opens into the contemporary kitchen. With gloss grey units complementing pastel yellow walls, the kitchen has a bright-feeling and boasts an integrated oven and hob to get you started. A rear porch provides alternative entry and space for some of your household essentials, such as a hoover or airer.
Outside
The bungalow offers a quiet lifestyle, fronting an attractive green space. A manageable front lawn complements a lengthy driveway for multiple vehicle parking, with power, lighting and an electric roller door found in the homes single garage. The rear garden has been lovingly landscaped over the years, offering great privacy and an enviable orientation towards the south. With a sun-soaked patio to relax and dine, you can enjoy a manageable lawn, small pond and an array of well stocked borders / flower beds, providing year-round colour and interest. A sizeable summerhouse provides further rest and relaxation, nicely concealing a functional area of the garden for hanging your washing and accessing the garage through a personnel door.
Location
Halesworth provides many independent shops, Primary school, public houses, restaurants, doctors, vets and a supermarket. It has a thriving centre of arts for the community called 'The Cut' which is used as a theatre, cinema, exhibitions and workshops. There is a train station with services to London Liverpool Street via Ipswich. The heritage coastline of Suffolk with the lovely beaches of Southwold and Walberswick are a 20 minutes drive away.
Fixtures & Fittings
All fixtures and fittings are specifically excluded from the sale (unless mentioned in the sales particulars), but may be available in addition, subject to separate negotiation.
Services
Gas central heating. All mains connected.
Energy Rating: TBC
Local Authority:
East Suffolk Council
Tax Band: B
Postcode: IP19 8DP
Tenure
Vacant possession of the freehold will be given upon completion.
Agents' Note
The property is offered subject to and with the benefit of all rights of way, whether public or private, all way leaves, easements and other rights of way whether specifically mentioned or not.
Read more