


Oak Green, Halesworth
3 beds | 1 bath | 2 receptions | £290,000 Having knowledge of the purchase price allows you to calculate the overall expense incurred in acquiring the property. Read our glossary page
- Extended Three-Bedroom Semi-Detached Home
- Large Sitting / Dining Room and Additional Reception for Play / Office Space
- Generous, Westerly Facing Garden
- Modern Kitchen and Bathroom
- Useful Utility / Store Room
- Off Road Parking for Multiple Vehicles Including Car Port
- Located in a Loop Road Over-Looking a Green Space
- Sold with No Onward Chain
Material Information
Council Tax A fee submitted to your local authority to cover expenses related to local amenities such as schools, libraries, and waste management. The payment amount is determined based on the property's value. Read our glossary page
Tenure Explains the various forms of property ownership, including freehold, leasehold, and commonhold, and how they determine your rights and responsibilities as a property owner. Read our glossary page :
Set back from the road overlooking a pleasant green, this extended three-bedroom home offers generous and versatile accommodation, together with a generous westerly facing rear garden, off-road parking and a useful carport, making it suitable for long-term family life. Sold chain free, the property is conveniently located for the amenities of Halesworth, whilst also being within easy reach of the Suffolk Heritage Coast.
The Property
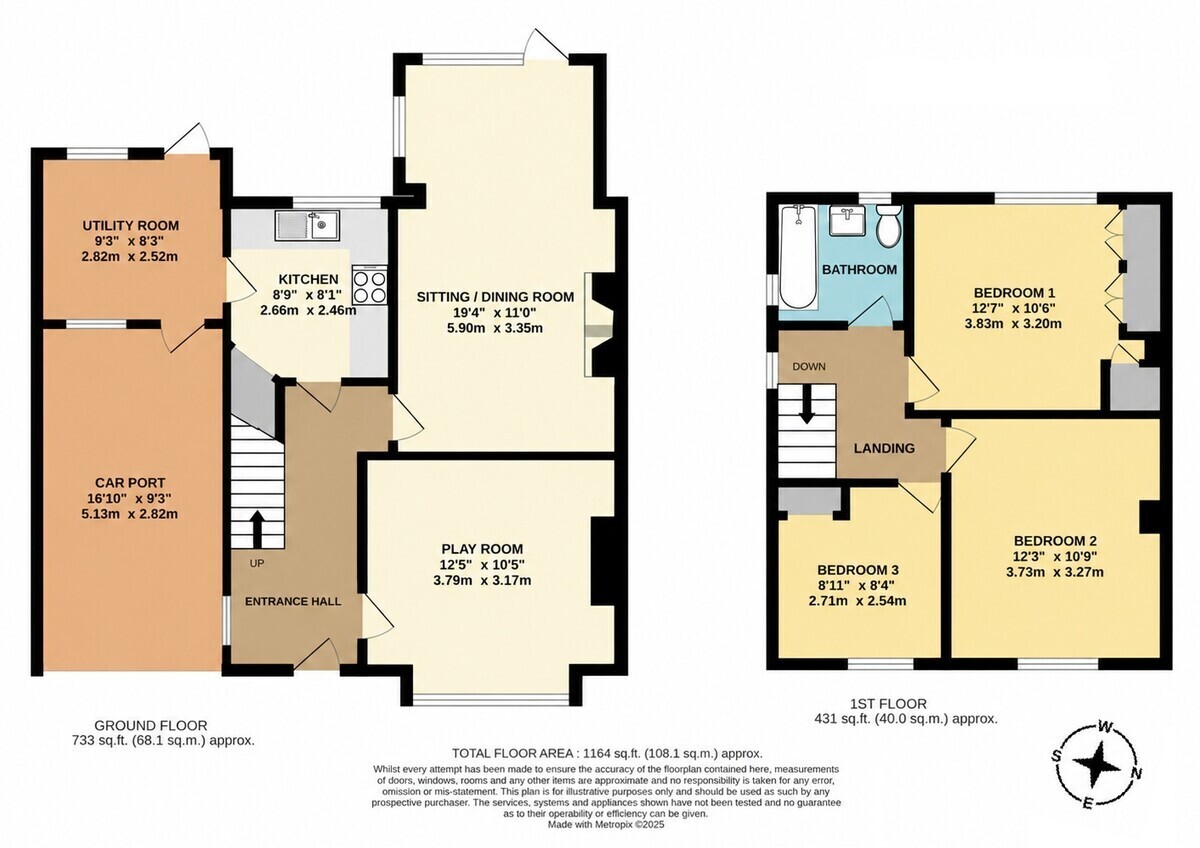
Entering via the hallway, there is a versatile bay-fronted reception room to the front, useful as a formal dining area, play room or large study where preferred. The main living room is a generous and extended space with with doors leading out to the garden for a pleasant indoor/outdoor flow. The modern kitchen is positioned to the rear of the property and features grey-green cabinetry, integrated oven and hob, with a lovely outlook over the garden. A stable door leads through to the particularly useful utility room, which provides excellent additional storage, space for appliances and access to the carport. Upstairs, there are three well-proportioned bedrooms, including a generous principal bedroom with extensive built-in wardrobes and views over the rear garden. The second bedroom is also a good-sized double, whilst the third bedroom is ideally suited as a child's bedroom, study or dressing room. The modern family bathroom completes the first floor and includes a bath with thermostatic shower over, vanity unit and heated towel rail.
Outside
The rear garden faces an enviable westerly and is of considerable length for families to unwind or play. The garden features with areas of patio and lawn, together with established planting, providing a pleasant space to enjoy the afternoon and evening sunshine. To the front, there is off-road parking for multiple vehicles and access to the carport.
Location
Oak Green is a quiet loop road centred around a mature green, providing a pleasant and established setting. Halesworth provides many independent shops, primary school, public houses, restaurants, doctors and vets. It has a thriving centre of arts for the community called 'The Cut' which is used as a theatre, cinema, exhibitions and workshops. There is a train station with services to London Liverpool Street via Ipswich. The heritage coastline of Suffolk with the lovely beaches of Southwold and Walberswick are a 20 minutes drive away.
Marketing Photography
The property is currently occupied by tenants and, to respect their privacy, some of the marketing photographs have been digitally decluttered to remove personal belongings and household items. The images are intended to provide an accurate representation of the property's layout, proportions and fixtures, and no structural features, dimensions, fixtures or fittings have been altered.
Fixtures & Fittings
All fixtures and fittings are specifically excluded from the sale, but may be available in addition, subject to separate negotiation.
Services
Gas central heating. Mains drainage, electricity and water connected.
Local Authority:
East Suffolk Council
Tax Band: B
EPC: C
Postcode: IP19 8EA
Tenure: Freehold
Agents' Note:
The property is offered subject to and with the benefit of all rights of way, whether public or private, all way leaves, easements and other rights of way whether specifically mentioned or not.
The Property
Entering via the hallway, there is a versatile bay-fronted reception room to the front, useful as a formal dining area, play room or large study where preferred. The main living room is a generous and extended space with with doors leading out to the garden for a pleasant indoor/outdoor flow. The modern kitchen is positioned to the rear of the property and features grey-green cabinetry, integrated oven and hob, with a lovely outlook over the garden. A stable door leads through to the particularly useful utility room, which provides excellent additional storage, space for appliances and access to the carport. Upstairs, there are three well-proportioned bedrooms, including a generous principal bedroom with extensive built-in wardrobes and views over the rear garden. The second bedroom is also a good-sized double, whilst the third bedroom is ideally suited as a child's bedroom, study or dressing room. The modern family bathroom completes the first floor and includes a bath with thermostatic shower over, vanity unit and heated towel rail.
Outside
The rear garden faces an enviable westerly and is of considerable length for families to unwind or play. The garden features with areas of patio and lawn, together with established planting, providing a pleasant space to enjoy the afternoon and evening sunshine. To the front, there is off-road parking for multiple vehicles and access to the carport.
Location
Oak Green is a quiet loop road centred around a mature green, providing a pleasant and established setting. Halesworth provides many independent shops, primary school, public houses, restaurants, doctors and vets. It has a thriving centre of arts for the community called 'The Cut' which is used as a theatre, cinema, exhibitions and workshops. There is a train station with services to London Liverpool Street via Ipswich. The heritage coastline of Suffolk with the lovely beaches of Southwold and Walberswick are a 20 minutes drive away.
Marketing Photography
The property is currently occupied by tenants and, to respect their privacy, some of the marketing photographs have been digitally decluttered to remove personal belongings and household items. The images are intended to provide an accurate representation of the property's layout, proportions and fixtures, and no structural features, dimensions, fixtures or fittings have been altered.
Fixtures & Fittings
All fixtures and fittings are specifically excluded from the sale, but may be available in addition, subject to separate negotiation.
Services
Gas central heating. Mains drainage, electricity and water connected.
Local Authority:
East Suffolk Council
Tax Band: B
EPC: C
Postcode: IP19 8EA
Tenure: Freehold
Agents' Note:
The property is offered subject to and with the benefit of all rights of way, whether public or private, all way leaves, easements and other rights of way whether specifically mentioned or not.
Read more
View full Energy Performance Certificate breakdown.
View EPC breakdown


