


Norwich Road, Halesworth
4 beds | 1 bath | 3 receptions | Offers in excess of £340,000 Having knowledge of the purchase price allows you to calculate the overall expense incurred in acquiring the property. Read our glossary page
- 4/5 Bedrooms
- Potential to create an annex
- Large sitting room
- Kitchen
- sun room
- 1/3rd acre - possible building plots
- Gravel Driveway with Parking for Multiple Vehicles
- Bathroom and w.c.
- Offered chain free
- Close to the facilities
Material Information
Council Tax A fee submitted to your local authority to cover expenses related to local amenities such as schools, libraries, and waste management. The payment amount is determined based on the property's value. Read our glossary page
Tenure Explains the various forms of property ownership, including freehold, leasehold, and commonhold, and how they determine your rights and responsibilities as a property owner. Read our glossary page :
This large four/five bedroom detached bungalow sits within a plot of approximately 1/3rd acre or subject to planning consent could provide two building plots and only a short walk to the town's facilities with no onward chain.
Accommodation comprises:
- Entrance hallway
- Large sitting room opening into-
- Kitchen
- Four Bedrooms
- Bathroom
- Sun room
- Integral carport
- Further reception/bedroom five
- Utility & w.c.
- Plenty of driveway parking
- Night storage heating
- Plot of approximately 1/3acre
- Close to the town centre
- Possible building plots (subject to planning consent) for two large properties - Potential to create an annex
The Property
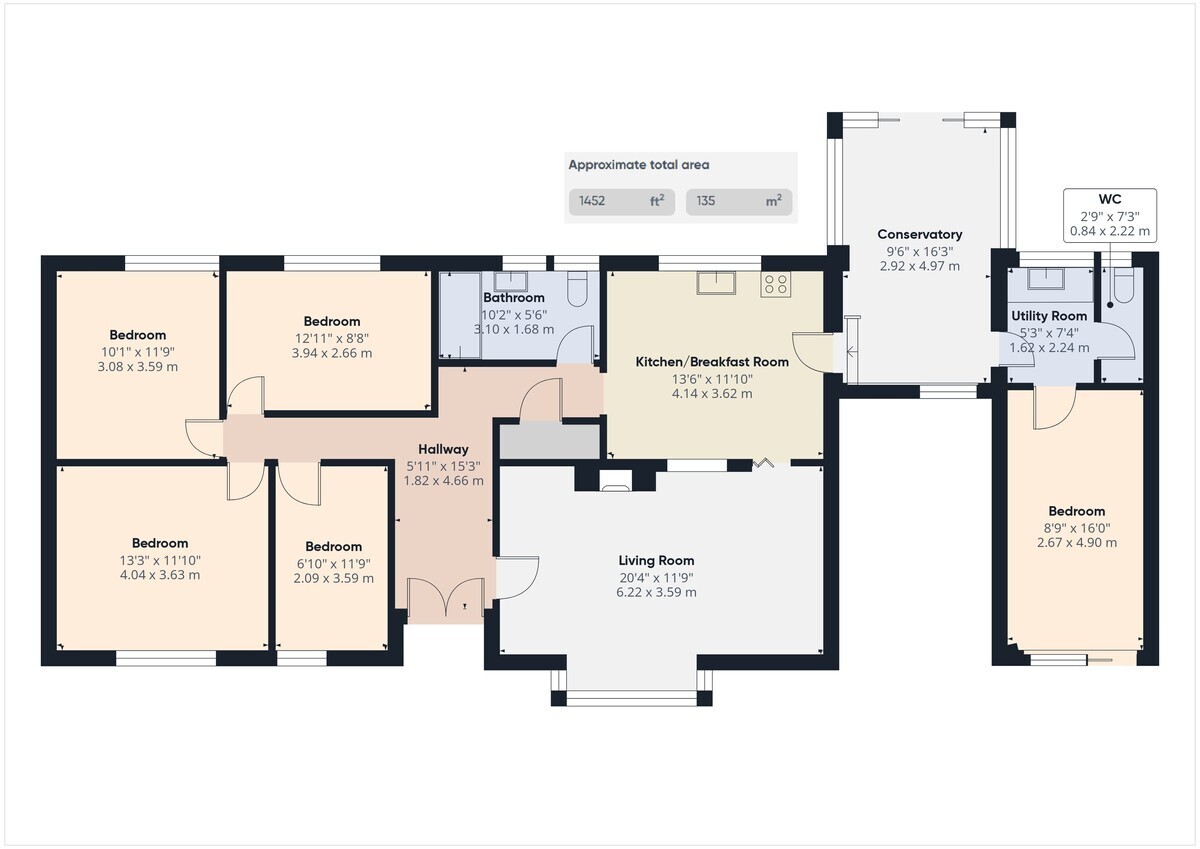
An enclosed front porch opens into an entrance hall with an airing cupboard and a coat cupboard. There is a large sitting room with a feature brick wall and fireplace, leading off this room is a good sized kitchen with space for a table and chairs. A door opens to a sun room with sliding glass doors to the rear and to the front into the integral carport. Further along is a
utility room, w.c. and another reception room or fifth bedroom. To the other side of the
bungalow are four bedrooms, three are spacious doubles and one single room and a bathroom.
The property was built in the 1970's and is of 'non-standard' construction, but it does benefit from a large garden, therefore the owners have made initial enquires with planners and they might consider the re-development of the site to construct two spacious detached properties.
Outside
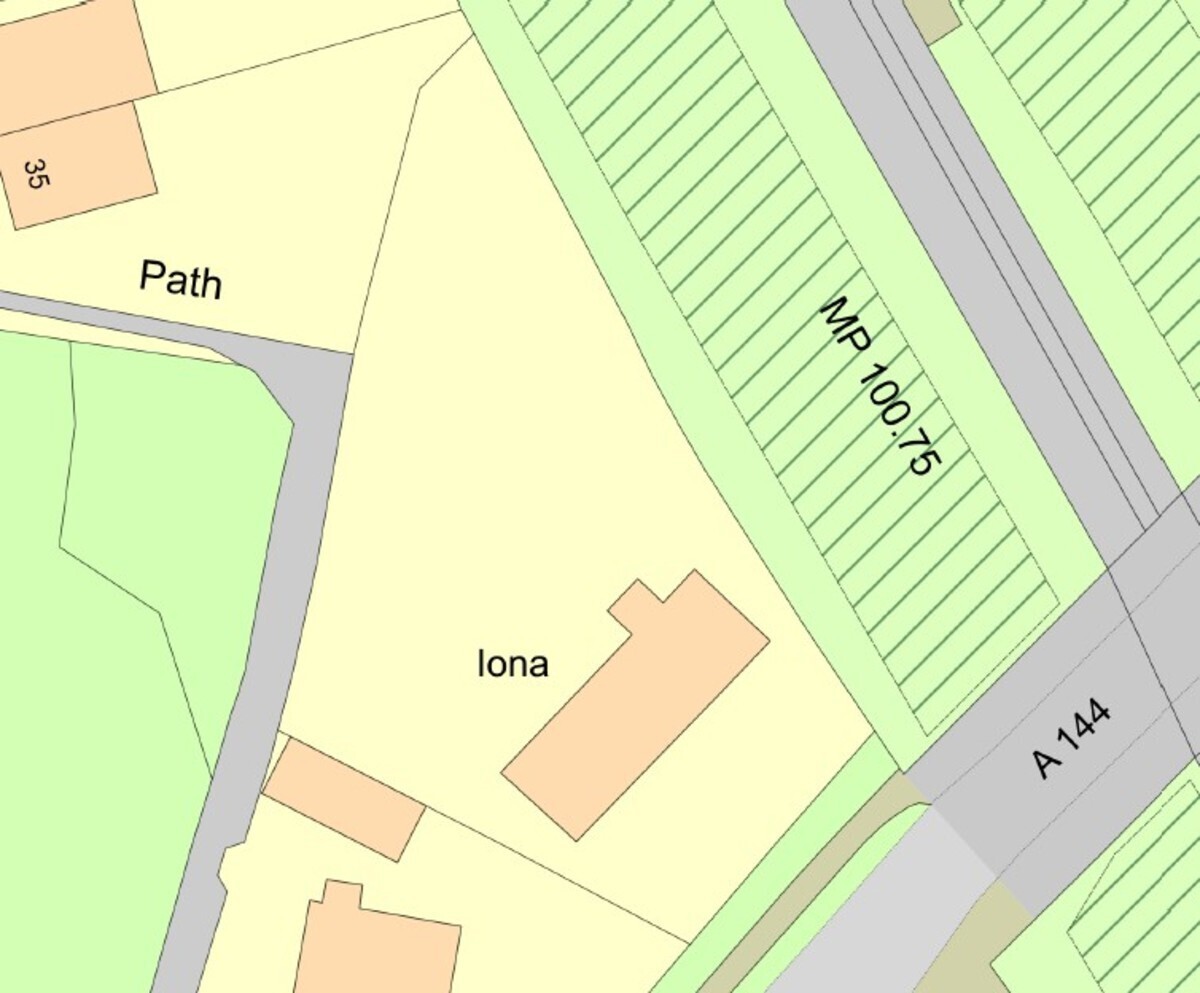
To the front of the property is a large shingle driveway which can accommodate several cars. The large private rear garden consists of paved and grassed areas with mature trees and shrubs. The overall plot measures approximately 1/3acre.
Location
Situated close to the town's facilities, the market town of Halesworth provides many independent shops, a school, public houses, restaurants, doctors, vets and a supermarket. It has a thriving centre of arts for the community called 'The Cut' which is used as a theatre, cinema, exhibitions and workshops. The unspoilt heritage coastline of Suffolk with the lovely beaches of Southwold and Walberswick are only a short drive away.
Fixtures and Fittings
All fixtures and fittings are specifically excluded from the sale, but may be available in addition, subject to separate negotiation.
Services
Night storage heating, mains electric, sewerage and water.
Local Authority:
East Suffolk Council
Tax Band: D
Postcode: IP19 8HL
EPC Rating: F
Agents Note
This property is offered subject to and with the benefit of all rights of way, whether public or private, all way leaves, easements and other rights of way whether specifically mentioned or not.
Tenure
Vacant possession of the freehold will be given upon completion.
Accommodation comprises:
- Entrance hallway
- Large sitting room opening into-
- Kitchen
- Four Bedrooms
- Bathroom
- Sun room
- Integral carport
- Further reception/bedroom five
- Utility & w.c.
- Plenty of driveway parking
- Night storage heating
- Plot of approximately 1/3acre
- Close to the town centre
- Possible building plots (subject to planning consent) for two large properties - Potential to create an annex
The Property
An enclosed front porch opens into an entrance hall with an airing cupboard and a coat cupboard. There is a large sitting room with a feature brick wall and fireplace, leading off this room is a good sized kitchen with space for a table and chairs. A door opens to a sun room with sliding glass doors to the rear and to the front into the integral carport. Further along is a
utility room, w.c. and another reception room or fifth bedroom. To the other side of the
bungalow are four bedrooms, three are spacious doubles and one single room and a bathroom.
The property was built in the 1970's and is of 'non-standard' construction, but it does benefit from a large garden, therefore the owners have made initial enquires with planners and they might consider the re-development of the site to construct two spacious detached properties.
Outside
To the front of the property is a large shingle driveway which can accommodate several cars. The large private rear garden consists of paved and grassed areas with mature trees and shrubs. The overall plot measures approximately 1/3acre.
Location
Situated close to the town's facilities, the market town of Halesworth provides many independent shops, a school, public houses, restaurants, doctors, vets and a supermarket. It has a thriving centre of arts for the community called 'The Cut' which is used as a theatre, cinema, exhibitions and workshops. The unspoilt heritage coastline of Suffolk with the lovely beaches of Southwold and Walberswick are only a short drive away.
Fixtures and Fittings
All fixtures and fittings are specifically excluded from the sale, but may be available in addition, subject to separate negotiation.
Services
Night storage heating, mains electric, sewerage and water.
Local Authority:
East Suffolk Council
Tax Band: D
Postcode: IP19 8HL
EPC Rating: F
Agents Note
This property is offered subject to and with the benefit of all rights of way, whether public or private, all way leaves, easements and other rights of way whether specifically mentioned or not.
Tenure
Vacant possession of the freehold will be given upon completion.
Read more
View full Energy Performance Certificate breakdown.
View EPC breakdown