


The Paddocks, Halesworth
Sold Subject to Contract
3 beds | 1 bath | 1 reception | Guide price £285,000 Having knowledge of the purchase price allows you to calculate the overall expense incurred in acquiring the property. Read our glossary page
- Well maintained house and garden
- Sitting/diner
- 3 bedrooms
- Cloakroom and bathroom
- Kitchen
- Attached garage
- Block paved drive
- Gas central heating
- Potential to extend
- Chain free
Material Information
Council Tax A fee submitted to your local authority to cover expenses related to local amenities such as schools, libraries, and waste management. The payment amount is determined based on the property's value. Read our glossary page
Tenure Explains the various forms of property ownership, including freehold, leasehold, and commonhold, and how they determine your rights and responsibilities as a property owner. Read our glossary page :
This modern detached three bedroom house benefits from well maintained accommodation and gardens. Located in a popular residential area with plenty of potential to extend and to put your own stamp on. Offered chain free.
Accommodation comprises briefly:
- Entrance hall with cloakroom
- Sitting/dining room
- Kitchen
- Bathroom
- Two double bedrooms
- Single bedroom
- Well maintained garden
- Gas central heating
- UPVC double glazed windows and doors
- Block paved driveway
- Attached garage with electric door
The Property
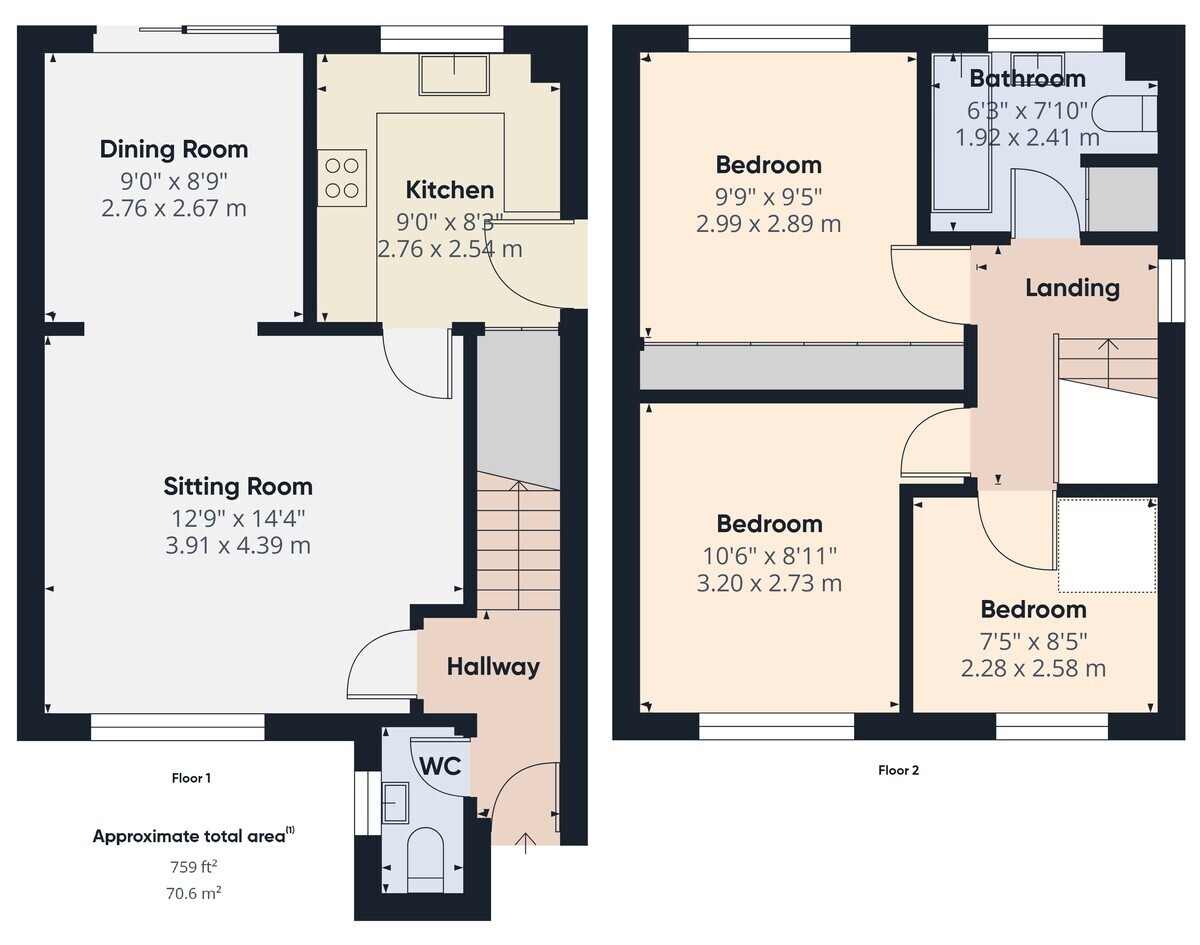
A front door opens into a hallway, where stairs rise to the first floor and a cloakroom with a w.c. and hand basin. The sitting room has a window overlooking the front drive and a feature brick fireplace. To the rear is the dining area with glazed sliding patio door giving access to the rear garden. Leading off the hall is the kitchen consisting of wall and base cupboards, a freestanding electric cooker with a gas hob and a washing machine. There is a useful under-stairs pantry. The gas central heating boiler is wall mounted here. A door to the side gives access to the rear garden.
Off the first floor landing are three bedrooms, the main double bedroom offers plenty of storage with a mirror fronted built-in wardrobe. There is a further double bedroom and a small single room, which would make an ideal study or nursery. The bathroom comprises of a bath, hand basin with a w.c. and an electric heated towel rail. An airing cupboard houses the hot water cylinder.
Garden
The frontage is block paved to provide plenty of parking and an attached single garage has an electric door with a personal door to the rear, with power and light connected. The rear garden is well maintained and enclosed with timber fencing, a central lawn is edged with flower and shrub beds, with a A timber garden shed and a side gate gives access to the front of the house
Location
The property is situated within a close in a popular residential area of the town. Halesworth provides many independent shops, Edgar Sewter primary school, public houses, cafés, restaurants, GP surgery, vets and a supermarket. 'The Cut' is the town's exceptional arts centre - converted from a former maltings - which offers a dynamic year-round programme of theatre, cinema, dance and exhibitions, plus art and fitness classes. The town has a train station with services to London Liverpool Street via Ipswich. The unspoilt heritage coastline of Suffolk with the glorious beaches of Southwold, Dunwich and Walberswick are a 20-minute drive away.
Fixtures & Fittings
All fixtures and fittings are specifically excluded from the sale, but may be available in addition, subject to separate negotiation.
Services
Gas fired central heating. Mains water, drainage and electricity.
Local Authority
East Suffolk District Council
Tax Band: D
Postcode: IP19 8RR
EPC: C
Agents Note
The property is offered subject to and with the benefit of all rights of way, whether public or private, all way leaves, easements and other rights of way whether specifically mentioned or not.
Tenure
Vacant possession of the freehold will be given on completion.
Accommodation comprises briefly:
- Entrance hall with cloakroom
- Sitting/dining room
- Kitchen
- Bathroom
- Two double bedrooms
- Single bedroom
- Well maintained garden
- Gas central heating
- UPVC double glazed windows and doors
- Block paved driveway
- Attached garage with electric door
The Property
A front door opens into a hallway, where stairs rise to the first floor and a cloakroom with a w.c. and hand basin. The sitting room has a window overlooking the front drive and a feature brick fireplace. To the rear is the dining area with glazed sliding patio door giving access to the rear garden. Leading off the hall is the kitchen consisting of wall and base cupboards, a freestanding electric cooker with a gas hob and a washing machine. There is a useful under-stairs pantry. The gas central heating boiler is wall mounted here. A door to the side gives access to the rear garden.
Off the first floor landing are three bedrooms, the main double bedroom offers plenty of storage with a mirror fronted built-in wardrobe. There is a further double bedroom and a small single room, which would make an ideal study or nursery. The bathroom comprises of a bath, hand basin with a w.c. and an electric heated towel rail. An airing cupboard houses the hot water cylinder.
Garden
The frontage is block paved to provide plenty of parking and an attached single garage has an electric door with a personal door to the rear, with power and light connected. The rear garden is well maintained and enclosed with timber fencing, a central lawn is edged with flower and shrub beds, with a A timber garden shed and a side gate gives access to the front of the house
Location
The property is situated within a close in a popular residential area of the town. Halesworth provides many independent shops, Edgar Sewter primary school, public houses, cafés, restaurants, GP surgery, vets and a supermarket. 'The Cut' is the town's exceptional arts centre - converted from a former maltings - which offers a dynamic year-round programme of theatre, cinema, dance and exhibitions, plus art and fitness classes. The town has a train station with services to London Liverpool Street via Ipswich. The unspoilt heritage coastline of Suffolk with the glorious beaches of Southwold, Dunwich and Walberswick are a 20-minute drive away.
Fixtures & Fittings
All fixtures and fittings are specifically excluded from the sale, but may be available in addition, subject to separate negotiation.
Services
Gas fired central heating. Mains water, drainage and electricity.
Local Authority
East Suffolk District Council
Tax Band: D
Postcode: IP19 8RR
EPC: C
Agents Note
The property is offered subject to and with the benefit of all rights of way, whether public or private, all way leaves, easements and other rights of way whether specifically mentioned or not.
Tenure
Vacant possession of the freehold will be given on completion.
Read more
View full Energy Performance Certificate breakdown.
View EPC breakdown


