


Gainsborough Drive, Halesworth
2 beds | 1 bath | 1 reception | £190,000 Having knowledge of the purchase price allows you to calculate the overall expense incurred in acquiring the property. Read our glossary page
- Extended Two Bedroom Terrace Home
- Offered in Move In Condition Throughout
- Contemporary Kitchen / Dining Room
- Generous Sitting Room with Attractive Wall Panelling
- Modern Bathroom with Shower over Bath
- South Westerly Garden with Private Feel
- Residents Car Park
- Walking Distance to Halesworth Town Centre
- Cul-de-Sac Setting
Material Information
Council Tax A fee submitted to your local authority to cover expenses related to local amenities such as schools, libraries, and waste management. The payment amount is determined based on the property's value. Read our glossary page
Tenure Explains the various forms of property ownership, including freehold, leasehold, and commonhold, and how they determine your rights and responsibilities as a property owner. Read our glossary page :
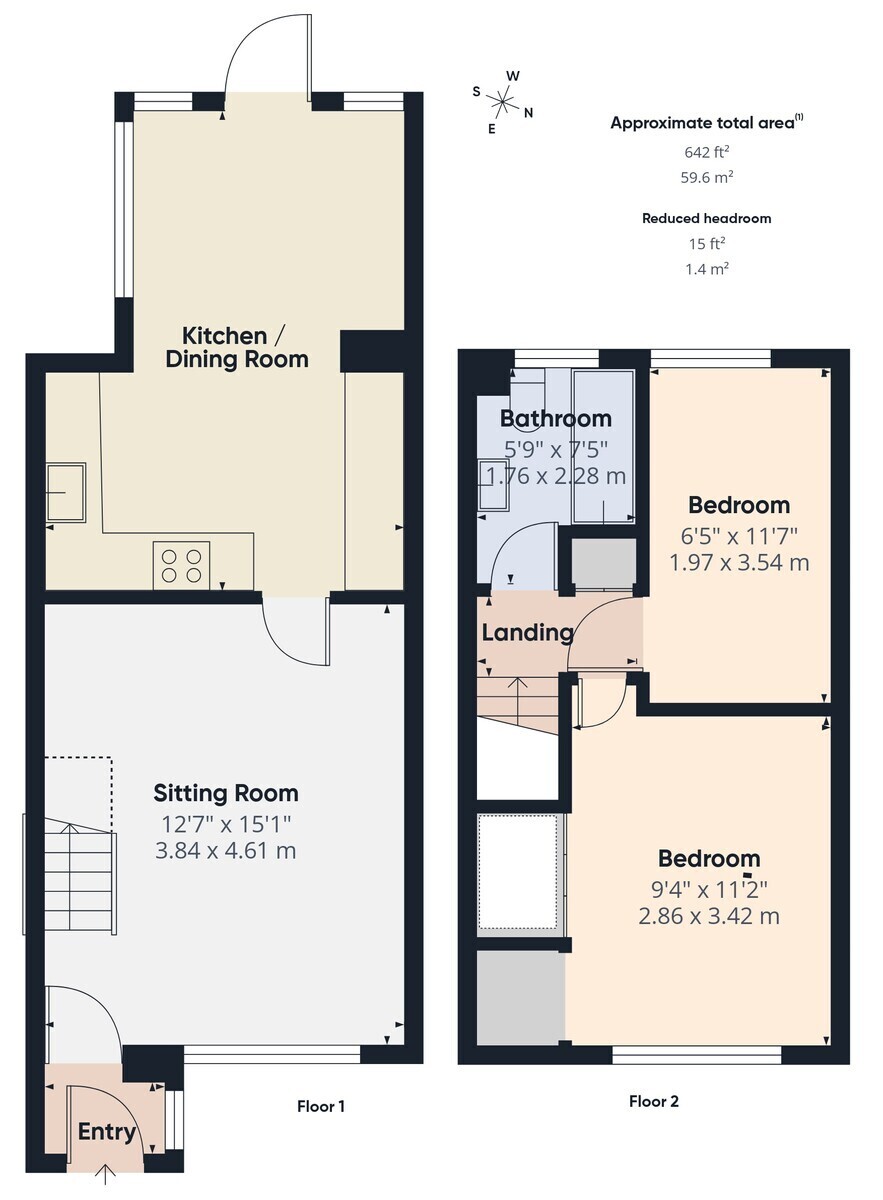
* GUIDE PRICE £190,000 - £200,000 * In a quiet cul-de-sac setting, complete with a south-westerly facing garden, this extended two bedroom terrace is offered in move-in condition throughout, complete with some standout features for it's price point, including an immaculate kitchen / dining room extension, a first floor bathroom and a residents car park, offering exceptional value for money as a first buy, downsize or investment.
The Property
This move-in-ready home welcomes you into a convenient porch for storing coats and shoes, before leading into the centrally located sitting room; featuring a calming colour palette and decorative panelling to create a warm and sophisticated hub of the home. The contemporary, bright-feeling kitchen offers an integrated oven, microwave and hob and has been extended to offer space for a dining table and chairs, as well as patio doors out to the south-westerly facing garden, creating a seamless indoor-outdoor flow. Upstairs there are two bedrooms; with the primary bedroom offering enviable fitted storage; along with the well-appointed family bathroom; offering a WC, vanity basin and a shower over a P-shaped bath.
Outside
The property enjoys a manageable plot to front and back, with the rear garden enjoying a private feel and an enviable south-westerly orientation, gaining ample sunshine throughout the day. With a patio area for outside dining, the garden is mostly laid to lawn, with a flower bed providing year-round colour, a shed providing storage and a rear access gate providing practicality. Beside the row of terraces and to the right, is a car parking area for residents to park off road.
Location
Halesworth provides many independent shops, Edgar Sewter primary school, public houses, cafés, restaurants, GP surgery, vets and a supermarket. 'The Cut' is the town's exceptional arts centre - converted from a former maltings - which offers a dynamic year-round programme of theatre, cinema, dance and exhibitions, plus art and fitness classes. Also within walking distance is the train station with services to London Liverpool Street via Ipswich. The unspoilt heritage coastline of Suffolk with the glorious beaches of Southwold, Dunwich and Walberswick are a 20-minute drive away.
Fixtures & Fittings
All fixtures and fittings are specifically excluded from the sale (unless mentioned in the sales particulars), but may be available in addition, subject to separate negotiation.
Services
Gas central heating with combi boiler. All mains connected.
Energy Rating: C
Local Authority
East Suffolk District Council
Tax Band: B
Postcode: IP19 8TL
Tenure
Vacant possession of the freehold will be given upon completion.
Agents' Note
The property is offered subject to and with the benefit of all rights of way, whether public or private, all way leaves, easements and other rights of way whether specifically mentioned or not.
Read more
View full Energy Performance Certificate breakdown.
View EPC breakdown


