Quay Street, Halesworth
3 beds | 1 bath | 1 reception | Guide price £200,000 Having knowledge of the purchase price allows you to calculate the overall expense incurred in acquiring the property. Read our glossary page
- Handsome Grade II Listed Home on a Desirable Central Postcode
- Three Bedrooms and First Floor Shower Room off the Landing
- Off-Road Parking for Multiple Vehicles
- Versatile Two-Storey Outbuilding - Ideal for a Studio or Hobby Space
- Lengthy, Tiered Garden
- Walking Distance of Amenities and Train Station
- Competitively Priced to Reflect Works Required
- Sold with No Onward Chain
Material Information
Council Tax A fee submitted to your local authority to cover expenses related to local amenities such as schools, libraries, and waste management. The payment amount is determined based on the property's value. Read our glossary page
Tenure Explains the various forms of property ownership, including freehold, leasehold, and commonhold, and how they determine your rights and responsibilities as a property owner. Read our glossary page :
GUIDE PRICE £200,000 - £220,000 * Offering the luxury of off-road parking, a first floor shower room and a highly versatile two-storey outbuilding, this three-bedroom Grade II Listed home presents an exciting renovation opportunity in a convenient and desirable central Halesworth location.
The Property
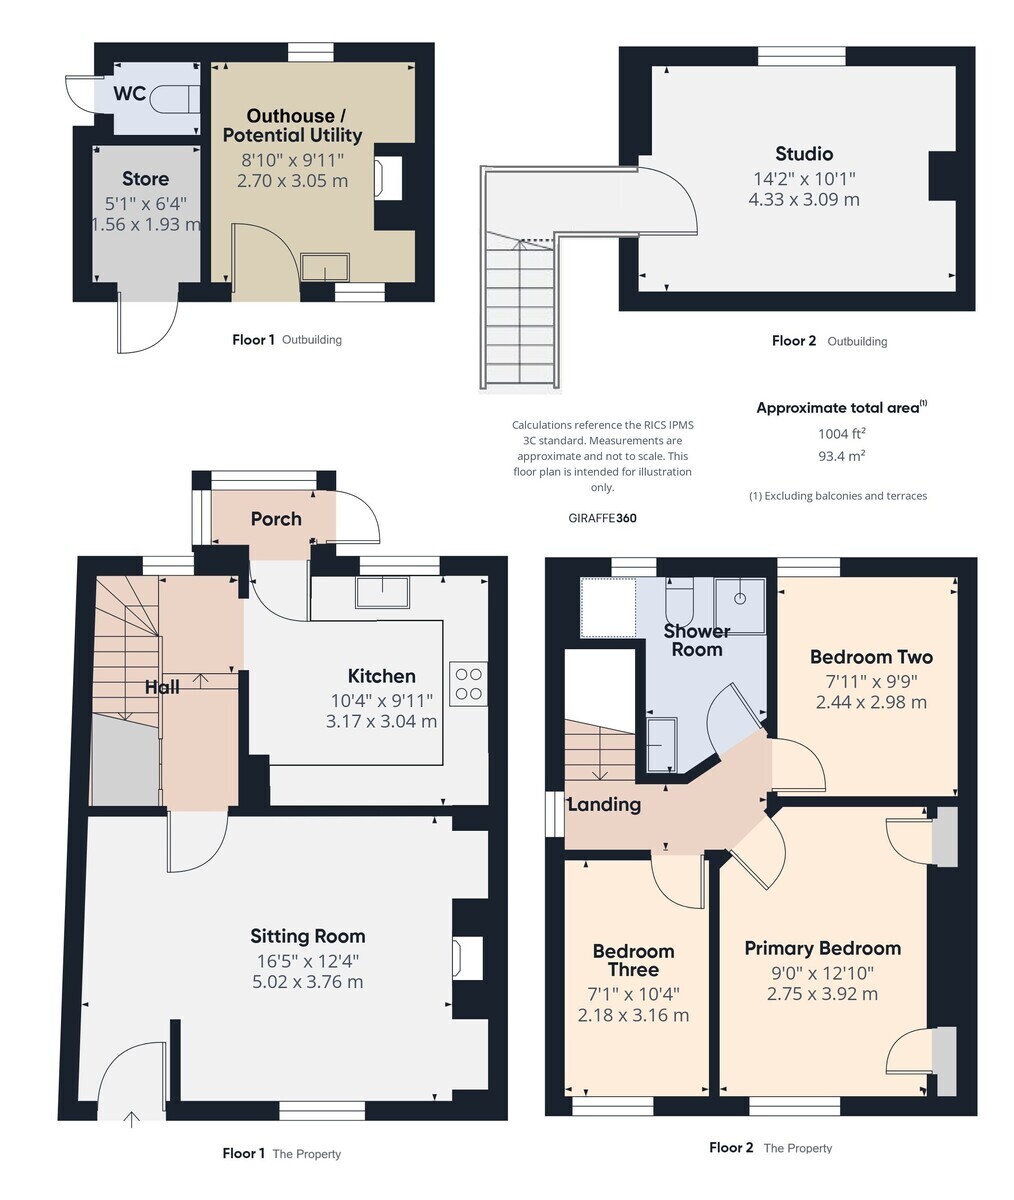
This handsome end terrace home can be accessed via a rear porch or directly into the sitting room, where wood flooring, high ceilings and a southerly-facing sash window combine to create a light and characterful space. Leading through the room, a staircase with useful storage beneath houses the combi boiler before continuing into the kitchen. Although dated, the kitchen offers a surprising amount of storage and worktop space, providing an excellent opportunity for the next owner to update to their own taste. Upstairs, there are three bedrooms and a shower room, all accessed directly from the landing - a particularly appealing feature for a period home in this price bracket.
Outside
Set back from the road behind attractive wrought-iron railings, the property enjoys a low-maintenance frontage, with a Victorian-style tiled pathway leading to the front door. Side access leads to a practical courtyard, where the two-storey outbuilding offers a wealth of potential. Currently comprising a useful store, wash/utility room and outside WC, stairs lead to a sizeable first floor room with windows and a vaulted ceiling, making it ideal for use as a studio, hobby room or creative workspace, subject to any necessary consents. Beyond the courtyard, a lengthy, tiered garden offers further outdoor space, ready for the next owner to improve and personalise. At the foot of the garden, a gate leads to a generous hardstanding area accessed from New Cut, providing the considerable benefit of side-by-side off-road parking for multiple vehicles.
Location
The property is within walking distance of the town's facilities. Halesworth provides many independent shops, Edgar Sewter primary school, public houses, cafés, restaurants, GP surgery, vets and a supermarket. 'The Cut' is the town's exceptional arts centre - converted from a former maltings - which offers a dynamic year-round programme of theatre, cinema, dance and exhibitions, plus art and fitness classes. Also within walking distance is the train station with services to London Liverpool Street via Ipswich. The unspoilt heritage coastline of Suffolk with the glorious beaches of Southwold, Dunwich and Walberswick are a 20-minute drive away.
Fixtures & Fittings
All fixtures and fittings are specifically excluded from the sale (unless mentioned in the sales particulars), but may be available in addition, subject to separate negotiation.
Services
Gas central heating with combi boiler. All mains connected.
Energy Rating: N/A
Local Authority
East Suffolk District Council
Tax Band: A
Postcode: IP19 8EP
Tenure
Vacant possession of the freehold will be given upon completion.
Agents' Note
The property is offered subject to and with the benefit of all rights of way, whether public or private, all way leaves, easements and other rights of way whether specifically mentioned or not.
The Property
This handsome end terrace home can be accessed via a rear porch or directly into the sitting room, where wood flooring, high ceilings and a southerly-facing sash window combine to create a light and characterful space. Leading through the room, a staircase with useful storage beneath houses the combi boiler before continuing into the kitchen. Although dated, the kitchen offers a surprising amount of storage and worktop space, providing an excellent opportunity for the next owner to update to their own taste. Upstairs, there are three bedrooms and a shower room, all accessed directly from the landing - a particularly appealing feature for a period home in this price bracket.
Outside
Set back from the road behind attractive wrought-iron railings, the property enjoys a low-maintenance frontage, with a Victorian-style tiled pathway leading to the front door. Side access leads to a practical courtyard, where the two-storey outbuilding offers a wealth of potential. Currently comprising a useful store, wash/utility room and outside WC, stairs lead to a sizeable first floor room with windows and a vaulted ceiling, making it ideal for use as a studio, hobby room or creative workspace, subject to any necessary consents. Beyond the courtyard, a lengthy, tiered garden offers further outdoor space, ready for the next owner to improve and personalise. At the foot of the garden, a gate leads to a generous hardstanding area accessed from New Cut, providing the considerable benefit of side-by-side off-road parking for multiple vehicles.
Location
The property is within walking distance of the town's facilities. Halesworth provides many independent shops, Edgar Sewter primary school, public houses, cafés, restaurants, GP surgery, vets and a supermarket. 'The Cut' is the town's exceptional arts centre - converted from a former maltings - which offers a dynamic year-round programme of theatre, cinema, dance and exhibitions, plus art and fitness classes. Also within walking distance is the train station with services to London Liverpool Street via Ipswich. The unspoilt heritage coastline of Suffolk with the glorious beaches of Southwold, Dunwich and Walberswick are a 20-minute drive away.
Fixtures & Fittings
All fixtures and fittings are specifically excluded from the sale (unless mentioned in the sales particulars), but may be available in addition, subject to separate negotiation.
Services
Gas central heating with combi boiler. All mains connected.
Energy Rating: N/A
Local Authority
East Suffolk District Council
Tax Band: A
Postcode: IP19 8EP
Tenure
Vacant possession of the freehold will be given upon completion.
Agents' Note
The property is offered subject to and with the benefit of all rights of way, whether public or private, all way leaves, easements and other rights of way whether specifically mentioned or not.
Read more