


Queens Drive, Halesworth
Sold Subject to Contract
3 beds | 1 bath | 2 receptions | Offers over £270,000 Having knowledge of the purchase price allows you to calculate the overall expense incurred in acquiring the property. Read our glossary page
- 1930s style three bedroom semi-detached home
- Desirable, wrap-around corner plot with gardens to front, side and rear
- Excellent potential to extend (STPP)
- Main garden faces desirable southerly orientation
- Sociable ground floor layout with Kitchen / Dining Room opening into Conservatory
- Four-piece bathroom with choice of shower and bath
- Ample side-by-side parking
- Wider-than-average garage with further store room behind
- Approx 15-minute walk to Halesworth's market town
Material Information
Council Tax A fee submitted to your local authority to cover expenses related to local amenities such as schools, libraries, and waste management. The payment amount is determined based on the property's value. Read our glossary page
Tenure Explains the various forms of property ownership, including freehold, leasehold, and commonhold, and how they determine your rights and responsibilities as a property owner. Read our glossary page :
Occupying a desirable wrap-around corner plot with ample opportunity to further extend (STPP), this three bedroom 1930s style semi offers a sociable layout, a southerly facing main garden and ample side-by-side parking, offering excellent value for money and long-term potential - all within an approximate 15 minute walk from Halesworth's popular market town.
The Property
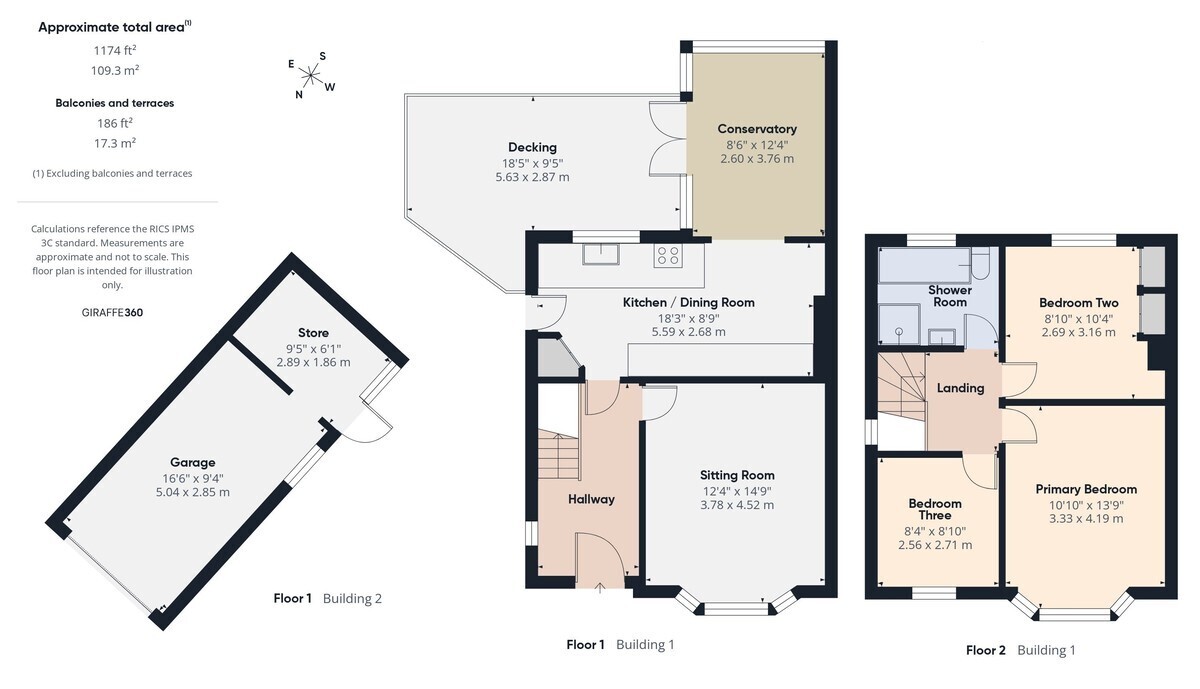
Entering via the front door, the hallway provides access to the principal ground floor accommodation, including the sitting room which benefits from a walk-in bay window. To the rear, the Kitchen / Dining Room provides a sociable heart to the home, with the kitchen area opening directly into the conservatory. With power and a radiator, the conservatory offers useful additional living space which can be enjoyed throughout the year, whilst double doors lead directly onto the covered decking area. Upstairs, there are three bedrooms, with the generous primary bedroom also enjoying a walk-in bay window, alongside two further bedrooms and a four-piece family bathroom offering the choice of both a bath and separate shower.
Outside
The wrap-around corner plot is a particular feature of the property, with a lawned frontage screened from the road by established hedging, a generous side garden providing access to the garage and ample side-by-side parking, and a good-sized rear garden which enjoys a desirable southerly orientation. The garden provides plenty of space for children to play, with the covered decking area offering an excellent spot to sit, dine and entertain. The wider-than-average garage benefits from power and is complemented by a further store room behind, also with power, whilst the generous plot provides excellent potential to extend the existing accommodation, subject to the necessary planning consents.
Location
Halesworth provides many independent shops, Primary school, public houses, restaurants, doctors, vets and a supermarket. It has a thriving centre of arts for the community called 'The Cut' which is used as a theatre, cinema, exhibitions and workshops. There is a train station with services to London Liverpool Street via Ipswich. The heritage coastline of Suffolk with the lovely beaches of Southwold and Walberswick are a 20 minutes drive away.
Fixtures & Fittings
All fixtures and fittings are specifically excluded from the sale (unless mentioned in the sales particulars), but may be available in addition, subject to separate negotiation.
Services
Gas central heating. All mains connected.
Energy Rating: C
Local Authority:
East Suffolk Council
Tax Band: C
Postcode: IP19 8DN
Tenure
Vacant possession of the freehold will be given upon completion.
Agents' Note
The property is offered subject to and with the benefit of all rights of way, whether public or private, all way leaves, easements and other rights of way whether specifically mentioned or not.
The Property
Entering via the front door, the hallway provides access to the principal ground floor accommodation, including the sitting room which benefits from a walk-in bay window. To the rear, the Kitchen / Dining Room provides a sociable heart to the home, with the kitchen area opening directly into the conservatory. With power and a radiator, the conservatory offers useful additional living space which can be enjoyed throughout the year, whilst double doors lead directly onto the covered decking area. Upstairs, there are three bedrooms, with the generous primary bedroom also enjoying a walk-in bay window, alongside two further bedrooms and a four-piece family bathroom offering the choice of both a bath and separate shower.
Outside
The wrap-around corner plot is a particular feature of the property, with a lawned frontage screened from the road by established hedging, a generous side garden providing access to the garage and ample side-by-side parking, and a good-sized rear garden which enjoys a desirable southerly orientation. The garden provides plenty of space for children to play, with the covered decking area offering an excellent spot to sit, dine and entertain. The wider-than-average garage benefits from power and is complemented by a further store room behind, also with power, whilst the generous plot provides excellent potential to extend the existing accommodation, subject to the necessary planning consents.
Location
Halesworth provides many independent shops, Primary school, public houses, restaurants, doctors, vets and a supermarket. It has a thriving centre of arts for the community called 'The Cut' which is used as a theatre, cinema, exhibitions and workshops. There is a train station with services to London Liverpool Street via Ipswich. The heritage coastline of Suffolk with the lovely beaches of Southwold and Walberswick are a 20 minutes drive away.
Fixtures & Fittings
All fixtures and fittings are specifically excluded from the sale (unless mentioned in the sales particulars), but may be available in addition, subject to separate negotiation.
Services
Gas central heating. All mains connected.
Energy Rating: C
Local Authority:
East Suffolk Council
Tax Band: C
Postcode: IP19 8DN
Tenure
Vacant possession of the freehold will be given upon completion.
Agents' Note
The property is offered subject to and with the benefit of all rights of way, whether public or private, all way leaves, easements and other rights of way whether specifically mentioned or not.
Read more

View full Energy Performance Certificate breakdown.
View EPC breakdown


