


Yoxford, Saxmundham
4 beds | 3 baths | 3 receptions | Offers over £500,000 Having knowledge of the purchase price allows you to calculate the overall expense incurred in acquiring the property. Read our glossary page
- Wonderful sitting room with high ceilings
- Large kitchen/breakfast room complete with a scullery, utility and cellar
- Second reception/play room
- Four generous double bedrooms
- Three bath/shower rooms
- Private walled rear garden
- Plenty of parking to the rear
- Full of period origional features such as gas light/bell pull/ ellegent staircase/shutters/sah wind
- Plenty of storage throughout
- Gas central heating
Material Information
Council Tax A fee submitted to your local authority to cover expenses related to local amenities such as schools, libraries, and waste management. The payment amount is determined based on the property's value. Read our glossary page
Tenure Explains the various forms of property ownership, including freehold, leasehold, and commonhold, and how they determine your rights and responsibilities as a property owner. Read our glossary page :
A fantastic opportunity to own this elegant and very spacious, detached four bedroom period house in this pretty Suffolk village. Situated in such a prominent position this property could open up so many possibilities for a buyer to earn an additional income from lettings or airbnb or a large family home.
Accommodation comprises briefly:
- Wonderful Drawing room with high ceilings
- Kitchen/breakfast room with a range cooker
- Scullery, laundry room and cellar
- Second reception room/playroom
- Ground floor bathroom
- Four generous double bedrooms
- En-suite to master and further shower room
- Many period feature - gas light, bell pull, deep sash windows and shutters, stripped pine doors and floors and an elegant
Georgian central staircase
- Gas central heating
- Plenty of parking to the rear of the property
- Attractive rear garden
The Property
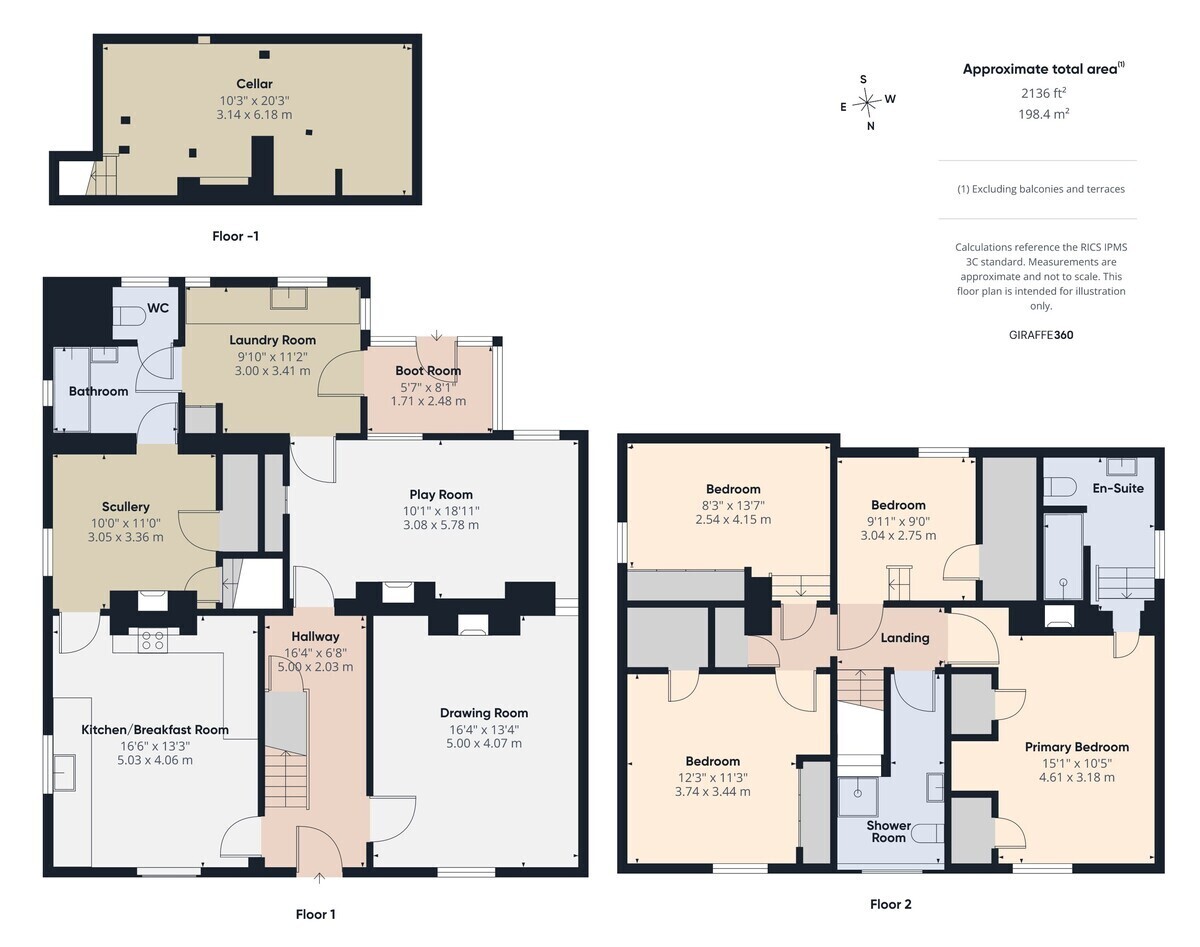
Entering the door to the front of the property takes you into the elegant central hallway with its Georgian staircase and high ceilings and traditional door bell pull. Stripped pine period doors to either side which are found throughout the property, lead into the elegant drawing room at the front of the house with a deep sash window and an attractive fireplace with an original gas lamp and high ceiling. To the left of the hall is the kitchen, fitted with a good range of cupboards and a multi-fuel range cooker. Beyond the kitchen is the original scullery with its cast-iron range, larder cupboard and access to the cellar. To the rear of the drawing room is another reception room currently used as a play room, with a feature brick fireplace with further access to a laundry room, this is where the gas central heating boiler is housed. There is also a ground floor bathroom and a separate w.c.
An elegant Georgian staircase leads to the first floor landing which boasts four generous double bedrooms and the master has an attractive cast-iron fireplace, plenty of built-in wardrobes and a large en-suite shower room. All room offer plenty of storage. There is also a family shower room.
Gardens
To the front of this wonderful property are lawns edged with shrubs and hedging, a shared access road beside the house leads to the private shingled parking area to the rear of the garden which provides space for several vehicles. A garden gate opens into an attractive good sized private rear garden, mainly lawned with mature trees and shrubs. A paved pathway and patios provide areas to sit and enjoy the garden. There is an attached store with power connected.
Location
The property is located in the centre of the village of Yoxford which is very popular and is served by shops, public houses and restaurants with a railway station in Darsham close-by with services to London Liverpool Street via Ipswich. The unspoilt heritage coastline of Suffolk with the lovely beaches of Southwold and Walberswick are a 20 minute drive away.
Fixtures & Fittings
All fixtures and fittings including curtains are specifically excluded from the sale, but may be available in addition, subject to separate negotiation.
Services
Gas fired central heating. Mains water,
electricity, drainage.
EPC: E
Local Authority
East Suffolk Council
Tax Band: B
Postcode: IP17 3EX
Agents Note
The property is offered subject to and with the benefit of all rights of way, whether public or private, all way leaves, easements and other rights of way whether specifically mentioned or not.
Tenure
Vacant possession of the freehold will be given on completion.
Accommodation comprises briefly:
- Wonderful Drawing room with high ceilings
- Kitchen/breakfast room with a range cooker
- Scullery, laundry room and cellar
- Second reception room/playroom
- Ground floor bathroom
- Four generous double bedrooms
- En-suite to master and further shower room
- Many period feature - gas light, bell pull, deep sash windows and shutters, stripped pine doors and floors and an elegant
Georgian central staircase
- Gas central heating
- Plenty of parking to the rear of the property
- Attractive rear garden
The Property
Entering the door to the front of the property takes you into the elegant central hallway with its Georgian staircase and high ceilings and traditional door bell pull. Stripped pine period doors to either side which are found throughout the property, lead into the elegant drawing room at the front of the house with a deep sash window and an attractive fireplace with an original gas lamp and high ceiling. To the left of the hall is the kitchen, fitted with a good range of cupboards and a multi-fuel range cooker. Beyond the kitchen is the original scullery with its cast-iron range, larder cupboard and access to the cellar. To the rear of the drawing room is another reception room currently used as a play room, with a feature brick fireplace with further access to a laundry room, this is where the gas central heating boiler is housed. There is also a ground floor bathroom and a separate w.c.
An elegant Georgian staircase leads to the first floor landing which boasts four generous double bedrooms and the master has an attractive cast-iron fireplace, plenty of built-in wardrobes and a large en-suite shower room. All room offer plenty of storage. There is also a family shower room.
Gardens
To the front of this wonderful property are lawns edged with shrubs and hedging, a shared access road beside the house leads to the private shingled parking area to the rear of the garden which provides space for several vehicles. A garden gate opens into an attractive good sized private rear garden, mainly lawned with mature trees and shrubs. A paved pathway and patios provide areas to sit and enjoy the garden. There is an attached store with power connected.
Location
The property is located in the centre of the village of Yoxford which is very popular and is served by shops, public houses and restaurants with a railway station in Darsham close-by with services to London Liverpool Street via Ipswich. The unspoilt heritage coastline of Suffolk with the lovely beaches of Southwold and Walberswick are a 20 minute drive away.
Fixtures & Fittings
All fixtures and fittings including curtains are specifically excluded from the sale, but may be available in addition, subject to separate negotiation.
Services
Gas fired central heating. Mains water,
electricity, drainage.
EPC: E
Local Authority
East Suffolk Council
Tax Band: B
Postcode: IP17 3EX
Agents Note
The property is offered subject to and with the benefit of all rights of way, whether public or private, all way leaves, easements and other rights of way whether specifically mentioned or not.
Tenure
Vacant possession of the freehold will be given on completion.
Read more
View full Energy Performance Certificate breakdown.
View EPC breakdown