Chapel Street, Peasenhall
2 beds | 1 bath | 1 reception | Guide price £260,000 Having knowledge of the purchase price allows you to calculate the overall expense incurred in acquiring the property. Read our glossary page
Material Information
Council Tax A fee submitted to your local authority to cover expenses related to local amenities such as schools, libraries, and waste management. The payment amount is determined based on the property's value. Read our glossary page
Tenure Explains the various forms of property ownership, including freehold, leasehold, and commonhold, and how they determine your rights and responsibilities as a property owner. Read our glossary page :
This two bedroom semi-detached cottage is situated in the centre of this popular village. Benefiting from a 21ft kitchen/dining/family room and an attractive enclosed paved front patio garden. Perfect for use as a holiday home or equally a full time home.
Accommodation comprises briefly:
* Attractive sitting room with feature fireplace
* Large Kitchen/breakfast/family room
* Main double bedroom with plenty of storage
* Second single bedroom
* Ground floor bathroom
* Latch and brace doors
* Utility room
* Oil central heating
* Private enclosed front patio garden
* Parking for 1 car
* Centre of this popular village
Property
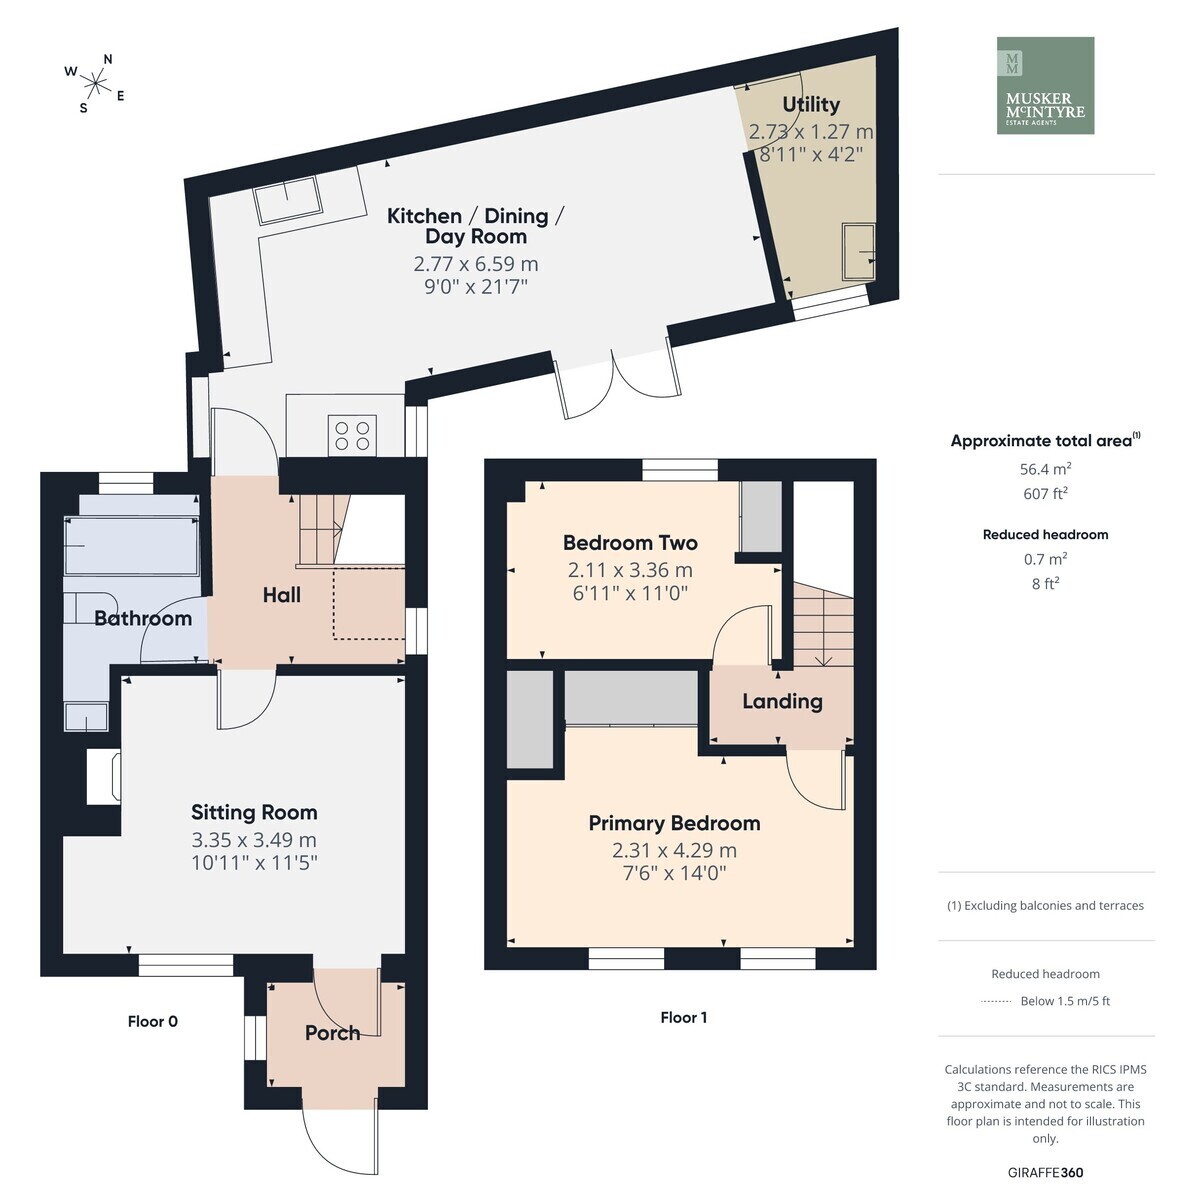
A front door in the porch opens into the cosy sitting room with an attractive feature brick fireplace and a window to the front. Sisal carpets are fitted in this room, along with the stairs and main bedroom. An inner hall and staircase rises to the first floor. Off the hall is the bathroom which is fitted with a bath with a shower over, w.c. and a wash hand basin fitted in an alcove with a cupboard below. The large kitchen/breakfast/family room is found to the rear with fully glazed patio doors overlooking the courtyard garden. The kitchen provides a range of timber effect wall and base cupboards, with plenty of with space for a table and chairs and further chairs to sit and enjoy the view over the attractive courtyard garden to the front. Off this room is a very useful utility room where the oil-fired boiler and water softener can be found. Leading from the first floor landing is the main double bedroom with two windows to the front, a pretty cast-iron fireplace and folding doors offer plenty of storage with a good sized built-in wardrobe. The second bedroom is situated to the rear, currently used as an office, with also a deep built-in cupboard
This charming cottage would make a lovely full time home or an excellent holiday home.
Outside
There is a small garden area to the front of the cottage which is grassed and planted with shrubs and a specimen tree, with off road parking for one car. A garden gate opens into an enclosed private paved courtyard garden, which the owner has filled with potted plants making it a delightful space to enjoy. There are climbers and a screened off area where the oil tank is sited for the central heating.
Location
Peasenhall is a sought after village with a well stocked shop, a highly regarded delicatessen (Emmett's) and a tea shop. The village hall is frequently used for various events, such as photographic competitions, yoga and film nights. There is an excellent public house well known for its good food in the neighbouring village of Sibton, which is just over a mile from the property. The medieval town of Framlingham, with its historic medieval Norman castle, is just seven miles, and the Heritage Coast, with destinations such as Aldeburgh and Southwold are approximately fourteen miles away. Darsham railway station, which links to London's Liverpool Street station via Ipswich, is only four miles.
Fixtures & Fittings
All fixtures and fittings are specifically excluded from the sale, but may be available in addition, subject to separate negotiation.
Services
Oil central heating. Mains drainage, electricity and water connected.
Local Authority:
East Suffolk Council
Tax Band: C
EPC: tba
Postcode: IP17 2JD
Tenure Freehold
Agents' Note
Some of the marketing photographs have been digitally enhanced, the images are intended to provide an accurate representation of the property's layout, proportions and fixtures, and no structural features, dimensions, fixtures or fittings have been altered.
The property is offered subject to and with the benefit of all rights of way, whether public or private, all way leaves, easements and other rights of way whether specifically mentioned or not.
Accommodation comprises briefly:
* Attractive sitting room with feature fireplace
* Large Kitchen/breakfast/family room
* Main double bedroom with plenty of storage
* Second single bedroom
* Ground floor bathroom
* Latch and brace doors
* Utility room
* Oil central heating
* Private enclosed front patio garden
* Parking for 1 car
* Centre of this popular village
Property
A front door in the porch opens into the cosy sitting room with an attractive feature brick fireplace and a window to the front. Sisal carpets are fitted in this room, along with the stairs and main bedroom. An inner hall and staircase rises to the first floor. Off the hall is the bathroom which is fitted with a bath with a shower over, w.c. and a wash hand basin fitted in an alcove with a cupboard below. The large kitchen/breakfast/family room is found to the rear with fully glazed patio doors overlooking the courtyard garden. The kitchen provides a range of timber effect wall and base cupboards, with plenty of with space for a table and chairs and further chairs to sit and enjoy the view over the attractive courtyard garden to the front. Off this room is a very useful utility room where the oil-fired boiler and water softener can be found. Leading from the first floor landing is the main double bedroom with two windows to the front, a pretty cast-iron fireplace and folding doors offer plenty of storage with a good sized built-in wardrobe. The second bedroom is situated to the rear, currently used as an office, with also a deep built-in cupboard
This charming cottage would make a lovely full time home or an excellent holiday home.
Outside
There is a small garden area to the front of the cottage which is grassed and planted with shrubs and a specimen tree, with off road parking for one car. A garden gate opens into an enclosed private paved courtyard garden, which the owner has filled with potted plants making it a delightful space to enjoy. There are climbers and a screened off area where the oil tank is sited for the central heating.
Location
Peasenhall is a sought after village with a well stocked shop, a highly regarded delicatessen (Emmett's) and a tea shop. The village hall is frequently used for various events, such as photographic competitions, yoga and film nights. There is an excellent public house well known for its good food in the neighbouring village of Sibton, which is just over a mile from the property. The medieval town of Framlingham, with its historic medieval Norman castle, is just seven miles, and the Heritage Coast, with destinations such as Aldeburgh and Southwold are approximately fourteen miles away. Darsham railway station, which links to London's Liverpool Street station via Ipswich, is only four miles.
Fixtures & Fittings
All fixtures and fittings are specifically excluded from the sale, but may be available in addition, subject to separate negotiation.
Services
Oil central heating. Mains drainage, electricity and water connected.
Local Authority:
East Suffolk Council
Tax Band: C
EPC: tba
Postcode: IP17 2JD
Tenure Freehold
Agents' Note
Some of the marketing photographs have been digitally enhanced, the images are intended to provide an accurate representation of the property's layout, proportions and fixtures, and no structural features, dimensions, fixtures or fittings have been altered.
The property is offered subject to and with the benefit of all rights of way, whether public or private, all way leaves, easements and other rights of way whether specifically mentioned or not.
Read more