Sarsen Close, Halesworth
4 beds | 2 baths | 4 receptions | Offers over £750,000 Having knowledge of the purchase price allows you to calculate the overall expense incurred in acquiring the property. Read our glossary page
- Entrance porch, hallway & cloakroom
- Generous re-fitted kitchen/dining room
- Two large reception rooms
- Utility room
- Craft room/ground floor bedroom
- Four bedrooms - the master has a conservatory on stilts
- Bathroom & en-suite
- Gas Central Heating
- Conservatory
- Private location in a large woodland garden
Material Information
Council Tax A fee submitted to your local authority to cover expenses related to local amenities such as schools, libraries, and waste management. The payment amount is determined based on the property's value. Read our glossary page
Tenure Explains the various forms of property ownership, including freehold, leasehold, and commonhold, and how they determine your rights and responsibilities as a property owner. Read our glossary page :
2 The Oaks has recently undergone a complete programme of re-furbishment and re-fashioned to provide a stunning spacious family home. Set in a unique environment with 1/2 acre of mature private gardens and within walking distance of the train station and the towns facilities.
Accommodation comprises:
- Entrance porch, large entrance hall, cloakroom & utility
- Two generous sized sitting rooms
- Wonderful light kitchen/diner
- Craft room/bedroom 5
- Conservatory
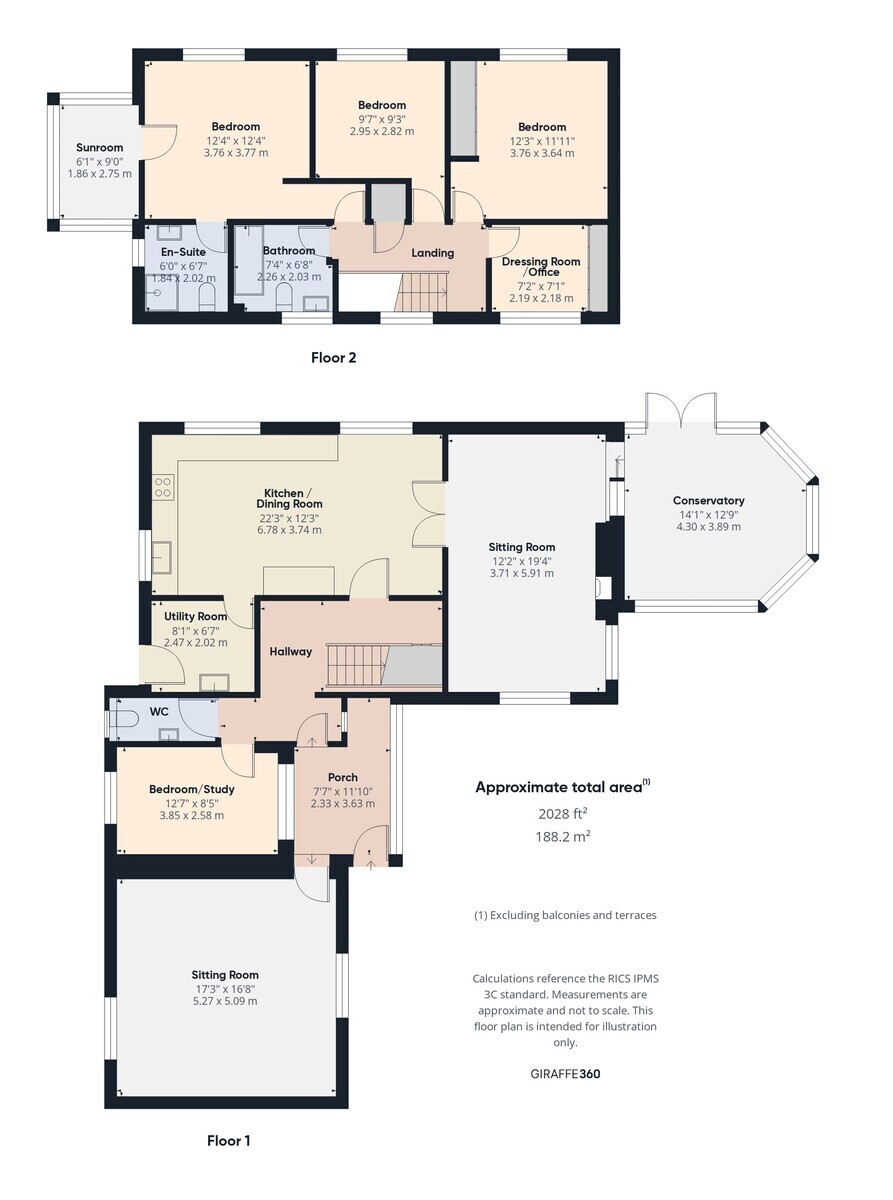
- Four first floor bedrooms - the master with a conservatory 'on stilts' to enjoy the garden
- Bathroom & en-suite shower room
- Gas central heating & Solar panels
- Large mature garden approaching 1/2 acre
- Gravel driveway providing plenty of parking for cars, caravans or a motor home
- Newly fitted double glazed windows and both internal and external doors
- Summerhouse
- Very energy efficient property
The Property
Entering the front door takes you into the new large porch and then into a light and spacious hallway with a cloakroom and stairs rising to the first floor. Another door off the porch also gives access to the fabulous recently created second sitting room, fitted with 'luxury vinyl flooring'. There is a study or craft room which could also be used as a ground floor 5th bedroom. The 22ft kitchen/dining room has been re-fitted with a large selection of cupboards and many integrated appliances such as a double oven, induction hob and a fridge-freezer. Double doors opens into a generous sitting room at the rear. Leading from the kitchen is also a utility room where the gas combi central heating boiler is housed and plumbing for a dishwasher and washing machine, a door leads out to the rear garden. The lovely light original sitting room boasts a wood-burning stove and sliding glazed doors, taking you into a large conservatory which overlooks the side garden. Off the spacious first floor landing are four bedrooms - all are beautifully presented, three are double bedrooms and one single. The master bedroom enjoys an attached conservatory 'on stilts'; a unique feature where you can sit and enjoy views over the rear garden. There is also a well appointed en-suite shower room with a corner shower cubicle, hand basin and w.c. and a family bathroom with a bath, hand basin, w.c. and heated towel rail with stylish wall boarding.
Gardens and Grounds
The property is situated to the rear of the close of just three houses and surrounded by a wonderful large garden, with high banks to the side and rear planted with mature shrubs and oak trees giving a great deal of privacy - if you like trees then you will love what this property has to offer!
To the front is a deep shingled driveway offering plenty of parking with double gates offering additional parking, perfect for a motor home or caravan. There are two wood stores and pathways run behind the house and around the sloped grounds. To the rear is a paved patio, ideal for outstide entertaining, with steps leading up to the wonderful rear garden where there is a large pond, raised beds, a covered chicken run and a second seating area. The grounds are lawned with established flower beds, mature trees and shrubs. Both an excellent summer house/art studio and a timber garden shed have power connected.
The house is fitted with 16 solar panels which contributes to low electricity bills and an excellent energy rating.
The property is situated in Halesworth which provides many independent shops, Edgar Sewter primary school, public houses, cafés, restaurants, GP surgery, vets and a supermarket. 'The Cut' is the town's exceptional arts centre - converted from a former maltings - which offers a dynamic year-round programme of theatre, cinema, dance and exhibitions, plus art and fitness classes. Also within walking distance is the train station with services to London Liverpool Street via Ipswich. The unspoilt heritage coastline of Suffolk with the glorious beaches of Southwold, Dunwich and Walberswick are a 20-minute drive away.
Fixtures & Fittings
All fixtures and fittings are specifically excluded from the sale, but may be available in addition, subject to separate negotiation.
Services
Gas central heating. Mains water, electricity and drainage connected. 16 Solar panels provide an excellent feed in tariff
EPC Rating: tba
Local Authority
East Suffolk District Council
Tax Band: E
Agents Note
The property is offered subject to and with the benefit of all rights of way, whether public or private, all way leaves, easements and other rights of way whether specifically mentioned or not.
Tenure
Vacant possession of the freehold will be given on completion.
Accommodation comprises:
- Entrance porch, large entrance hall, cloakroom & utility
- Two generous sized sitting rooms
- Wonderful light kitchen/diner
- Craft room/bedroom 5
- Conservatory
- Four first floor bedrooms - the master with a conservatory 'on stilts' to enjoy the garden
- Bathroom & en-suite shower room
- Gas central heating & Solar panels
- Large mature garden approaching 1/2 acre
- Gravel driveway providing plenty of parking for cars, caravans or a motor home
- Newly fitted double glazed windows and both internal and external doors
- Summerhouse
- Very energy efficient property
The Property
Entering the front door takes you into the new large porch and then into a light and spacious hallway with a cloakroom and stairs rising to the first floor. Another door off the porch also gives access to the fabulous recently created second sitting room, fitted with 'luxury vinyl flooring'. There is a study or craft room which could also be used as a ground floor 5th bedroom. The 22ft kitchen/dining room has been re-fitted with a large selection of cupboards and many integrated appliances such as a double oven, induction hob and a fridge-freezer. Double doors opens into a generous sitting room at the rear. Leading from the kitchen is also a utility room where the gas combi central heating boiler is housed and plumbing for a dishwasher and washing machine, a door leads out to the rear garden. The lovely light original sitting room boasts a wood-burning stove and sliding glazed doors, taking you into a large conservatory which overlooks the side garden. Off the spacious first floor landing are four bedrooms - all are beautifully presented, three are double bedrooms and one single. The master bedroom enjoys an attached conservatory 'on stilts'; a unique feature where you can sit and enjoy views over the rear garden. There is also a well appointed en-suite shower room with a corner shower cubicle, hand basin and w.c. and a family bathroom with a bath, hand basin, w.c. and heated towel rail with stylish wall boarding.
Gardens and Grounds
The property is situated to the rear of the close of just three houses and surrounded by a wonderful large garden, with high banks to the side and rear planted with mature shrubs and oak trees giving a great deal of privacy - if you like trees then you will love what this property has to offer!
To the front is a deep shingled driveway offering plenty of parking with double gates offering additional parking, perfect for a motor home or caravan. There are two wood stores and pathways run behind the house and around the sloped grounds. To the rear is a paved patio, ideal for outstide entertaining, with steps leading up to the wonderful rear garden where there is a large pond, raised beds, a covered chicken run and a second seating area. The grounds are lawned with established flower beds, mature trees and shrubs. Both an excellent summer house/art studio and a timber garden shed have power connected.
The house is fitted with 16 solar panels which contributes to low electricity bills and an excellent energy rating.
The property is situated in Halesworth which provides many independent shops, Edgar Sewter primary school, public houses, cafés, restaurants, GP surgery, vets and a supermarket. 'The Cut' is the town's exceptional arts centre - converted from a former maltings - which offers a dynamic year-round programme of theatre, cinema, dance and exhibitions, plus art and fitness classes. Also within walking distance is the train station with services to London Liverpool Street via Ipswich. The unspoilt heritage coastline of Suffolk with the glorious beaches of Southwold, Dunwich and Walberswick are a 20-minute drive away.
Fixtures & Fittings
All fixtures and fittings are specifically excluded from the sale, but may be available in addition, subject to separate negotiation.
Services
Gas central heating. Mains water, electricity and drainage connected. 16 Solar panels provide an excellent feed in tariff
EPC Rating: tba
Local Authority
East Suffolk District Council
Tax Band: E
Agents Note
The property is offered subject to and with the benefit of all rights of way, whether public or private, all way leaves, easements and other rights of way whether specifically mentioned or not.
Tenure
Vacant possession of the freehold will be given on completion.
Read more