


St. Margaret South Elmham
3 beds | 1 bath | 2 receptions | Guide price £400,000 Having knowledge of the purchase price allows you to calculate the overall expense incurred in acquiring the property. Read our glossary page
- 3 Bedrooms
- Pretty sitting room
- Kitchen/diner/family room with a rayburn
- Pantry & cloakroom
- Bathroom
- Double glazed windows
- Oil central heating
- Large established cottage garden
- Wonderful views to the rear over open countryside
- Rural location
Material Information
Council Tax A fee submitted to your local authority to cover expenses related to local amenities such as schools, libraries, and waste management. The payment amount is determined based on the property's value. Read our glossary page
Tenure Explains the various forms of property ownership, including freehold, leasehold, and commonhold, and how they determine your rights and responsibilities as a property owner. Read our glossary page :
This former police house was built in the late1920's and sits in a wonderful large established garden, in this quiet rural village backing onto open countryside. The property offers three bedroom with a cosy sitting room and a kitchen/diner/family room.
Accommodation comprises briefly:
- Entrance hall
- Cosy sitting room with an open fireplace
- Kitchen/diner/family room with a Rayburn
- Ground third bedroom
- Two double first floor bedrooms
- Oil fired central heating
- Recently installed upvc double glazed windows
- Rear hall with a cloakroom/utility and pantry
- Four piece bathroom
- Established productive large garden
- Excellent potential to extend (STPP)
Property
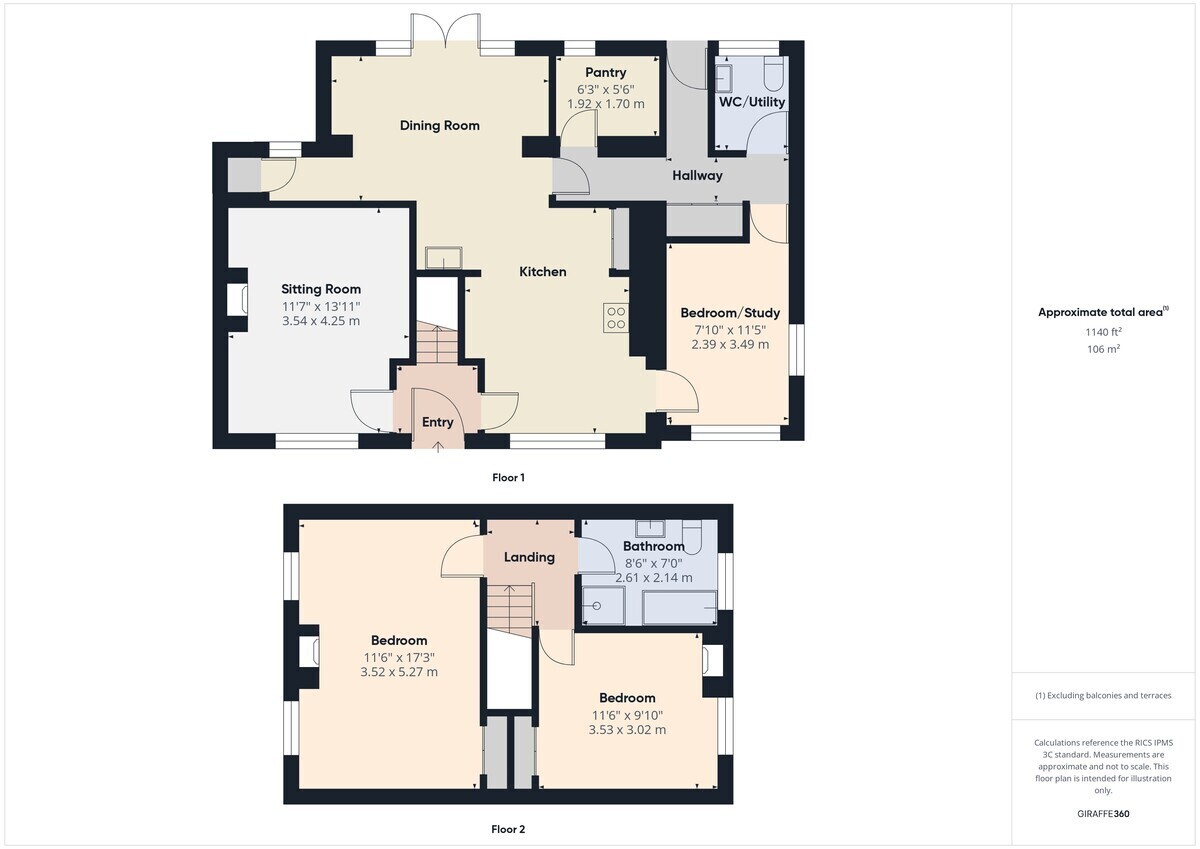
Entering via the front door into the hall the stairs rise to the first floor. The lovely light sitting room overlooks the front garden which benefits from an open fireplace. The kitchen/dining/family room provides a sociable heart to the home, with the kitchen area fitted with an oil fired Rayburn, cupboards and a sink. There is also a pantry. This room offers a useful living space to sit and enjoy the rear garden with a glazed ceiling and French doors leading out to the garden. A small hall gives access to a cupboard housing the hot water cylinder. A further door leads off to the back hallway where there is a large pantry then a rear door to the garden and a cloakroom with plumbing for a washing machine where a shower could be installed to service the ground floor bedroom. The third bedroom is currently used by the owner as an office. Off the first floor landing are two bedrooms, both doubles but the main bedroom is a very generous size and enjoys wonderful views over the side garden, both have pretty cast-iron fireplaces. There is a four-piece family bathroom offering the choice of both a bath and separate shower.
Outside
A shingled drive to the front provides parking where there is a timber lean-to garage. The large cottage garden is contained by fencing and hedging with mature trees. There are different areas - productive vegetable garden with asparagus and raspberries, a variety of fruit trees including apples, pears and greengages and a timber garden shed. Shingled and paved pathways run to the rear to a pond and a brick paved patio to the rear which enjoys wonderful views across open countryside.
The generous plot provides excellent potential to extend the existing accommodation, subject to the necessary planning consents.
Accommodation comprises briefly:
- Entrance hall
- Cosy sitting room with an open fireplace
- Kitchen/diner/family room with a Rayburn
- Ground third bedroom
- Two double first floor bedrooms
- Oil fired central heating
- Recently installed upvc double glazed windows
- Rear hall with a cloakroom/utility and pantry
- Four piece bathroom
- Established productive large garden
- Excellent potential to extend (STPP)
Property
Entering via the front door into the hall the stairs rise to the first floor. The lovely light sitting room overlooks the front garden which benefits from an open fireplace. The kitchen/dining/family room provides a sociable heart to the home, with the kitchen area fitted with an oil fired Rayburn, cupboards and a sink. There is also a pantry. This room offers a useful living space to sit and enjoy the rear garden with a glazed ceiling and French doors leading out to the garden. A small hall gives access to a cupboard housing the hot water cylinder. A further door leads off to the back hallway where there is a large pantry then a rear door to the garden and a cloakroom with plumbing for a washing machine where a shower could be installed to service the ground floor bedroom. The third bedroom is currently used by the owner as an office. Off the first floor landing are two bedrooms, both doubles but the main bedroom is a very generous size and enjoys wonderful views over the side garden, both have pretty cast-iron fireplaces. There is a four-piece family bathroom offering the choice of both a bath and separate shower.
Outside
A shingled drive to the front provides parking where there is a timber lean-to garage. The large cottage garden is contained by fencing and hedging with mature trees. There are different areas - productive vegetable garden with asparagus and raspberries, a variety of fruit trees including apples, pears and greengages and a timber garden shed. Shingled and paved pathways run to the rear to a pond and a brick paved patio to the rear which enjoys wonderful views across open countryside.
The generous plot provides excellent potential to extend the existing accommodation, subject to the necessary planning consents.
Read more
View full Energy Performance Certificate breakdown.
View EPC breakdown