


Low Bungay Road, Loddon
2 beds | 1 bath | 2 receptions | Guide price £395,000 Having knowledge of the purchase price allows you to calculate the overall expense incurred in acquiring the property. Read our glossary page
- Impeccably Refurbished Regency Style Home
- Superb Location
- Off Road Parking & Garage
- Generous South-Westerly Facing Garden
- Stunning Kitchen & Bathroom
- Original Character Throughout
- Two Reception Rooms
- Two Large Double Bedrooms
- Delightful Hall & Landing
- Viewing Essential
Material Information
Council Tax A fee submitted to your local authority to cover expenses related to local amenities such as schools, libraries, and waste management. The payment amount is determined based on the property's value. Read our glossary page
Tenure Explains the various forms of property ownership, including freehold, leasehold, and commonhold, and how they determine your rights and responsibilities as a property owner. Read our glossary page :
An exceptionally presented, deceptively spacious semi-detached Regency style home, ideally set on a quiet road within an easy walk of the centre of Loddon and the river Chet. The property has undergone a recent extension and sympathetic refurbishment with the attention to detail bringing the perfect blend of modern living whilst retaining much of the original character and features of the home. Outside the generous plot boasts ample off road parking, a detached garage and a spacious south-westerly facing garden providing the perfect spot for afternoon and evening entertaining. Viewing is essential to fully appreciate the standard, space and location on offer.
Loddon - 0.3 Miles
Beccles - 7.4 Miles
Norwich City- 11.4 Miles
Southwold & The Coast - 21 Miles
An exceptionally presented, deceptively spacious semi-detached Regency style home, ideally set on a quiet road within an easy walk of the centre of Loddon and the river Chet. The property has undergone a recent extension and sympathetic refurbishment with the attention to detail bringing the perfect blend of modern living whilst retaining much of the original character and features of the home. Outside the generous plot boasts ample off road parking, a detached garage and a spacious south-westerly facing garden providing the perfect spot for afternoon and evening entertaining. Viewing is essential to fully appreciate the standard, space and location on offer.
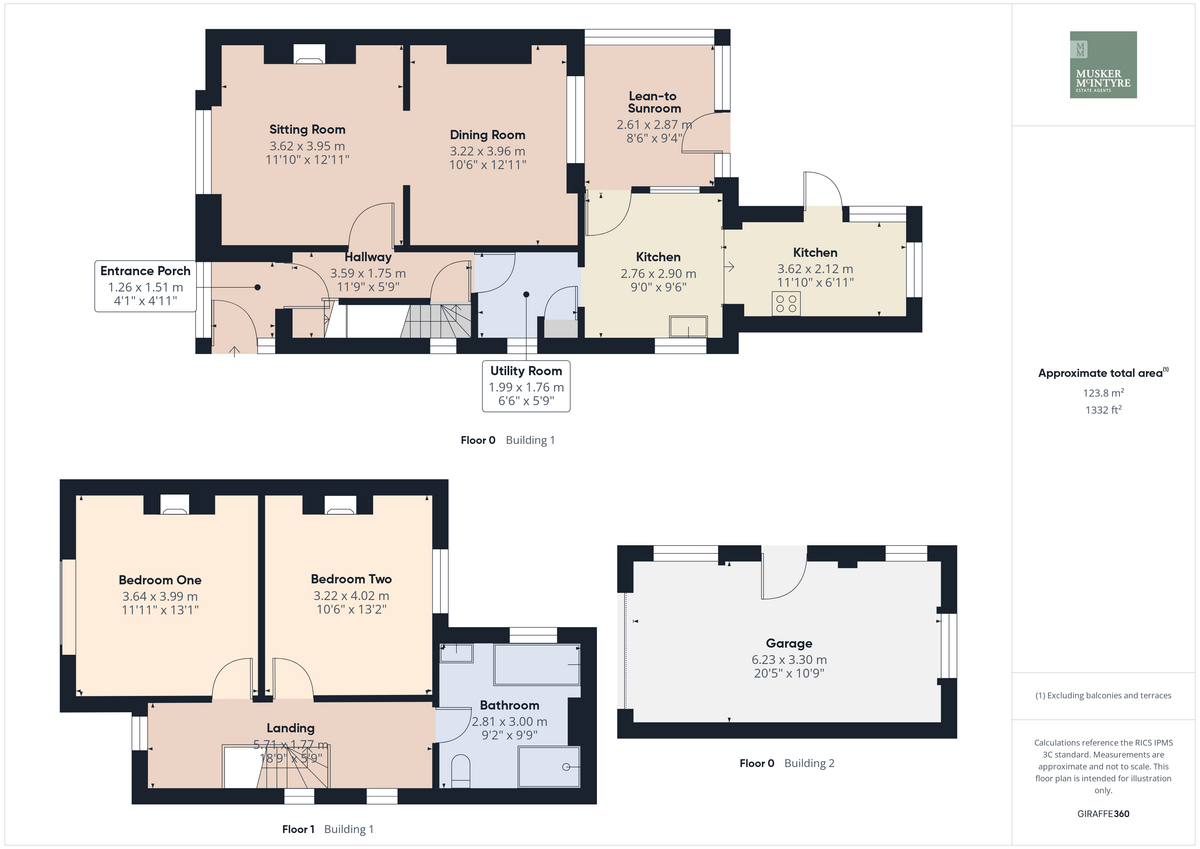
Property comprises briefly:
Entrance Porch
Entrance Hall
Cellar
Sitting Room
Dining Room
Kitchen
Utility/Inner Hall
Lean-To Garden Room
Two Double Bedrooms
Family Bathroom
Large Rear Garden
Off Road Parking & Garage
The Property
We enter this imposing home via the entrance porch which provides the perfect spot for our coats and boots after enjoying one of the many green walks that surround this popular South Norfolk town. From here a composite front door opens to the entrance hallway where the feeling of space and impeccable attention to the original detail of the home is instantly apparent. Solid timber flooring lines the space whilst the restored staircase rises to the first floor dressed with a classic styled carpet runner. A door below the stairs leads to the small 'cold' wine cellar whilst a door from the hall opens to the sitting room. Stepping into the sitting room we are instantly struck by the proportions of the room and exceptional ceiling heights. A large window fills the room with natural light that bounces off the original parquet flooring whilst a decorative surround frames the open fire. The sitting room flows open plan to the formal dining room at the rear which mirrors the space and the stunning original floor continues. A high set window brings natural light into this superb second reception room. Returning to the hall we step through the inner hallway which serves a superb utility area before entering the kitchen. Recently extended and fully re-fitted this exceptional kitchen space enjoys views over the garden and opens to the patio, perfect for summer entertaining. A range of modern fitted units are set against contrasting work surfaces whilst a fitted double oven, hob and dishwasher feature. Our sink is set below one of the four windows that fill the room with natural light and solid timber flooring continues from the entrance hall. A door opens to the garden whilst internally we step into the lean-to garden room which also leads out to the patio. Climbing the stairs to the first floor we step onto the exceptional landing of the home, three windows continue the theme of light and further enhance the mix of materials that complement the space. A study area is set behind the banister and a quiet seating area sits at the head of the stairs. Set to the front the master bedroom makes the most of the elevated views and offers a spacious double room. At the rear a second generous double enjoys a view of the gardens whilst both rooms boast feature cast iron fireplaces. Completing the accommodation the bathroom does not disappoint. Fitted with a modern free standing 'two man tub' bath, walk in shower, w/c and vanity unit with wash basin above. A modern take on 'classic' wall and floor tiles complement the room along with a most attractive cast iron towel rail that matches the radiators fitted through the home.
Outside
The property is accessed via an extensive gravel driveway set behind original wrought iron fencing. A pedestrian gate and double gates for vehicular access open to the space which continues to the side of the home providing ample parking and access to the spacious single garage. At the front we enter the home via the entrance porch whilst at the rear a gate opens from the drive to the rear gardens. At the rear the garden is a delight and makes the most of the afternoon and evening sun. Stepping from the kitchen an extensive patio perfect for summer entertaining is framed with a large low lying flower bed whilst an attractive brick wall encloses the space, the patio leads up to the generous lawn with a path that takes us to the timber summer house set at the foot of the space. The garage has an up and over door to the front and a personal door leads from the garden. Power and light is connected.
Location
Low Bungay Road offers an exceptional, peaceful position enjoying elevated views yet just a short walk from the centre of Loddon, which is a very popular village providing all the amenities you could need; schools, nurseries, shops, Post Office, Churches, doctors surgery, dentist, library, veterinary practice, pharmacy, local gym, hairdressers, beauty salon, 3 pubs, a café, butchers and take-out options. There is access to the Broads Network via Loddon Staithe and the River Chet, along which there are some lovely walks. It is also within easy reach of the market towns of Beccles and Bungay which provide a fuller range of amenities. The Cathedral City of Norwich is about 20 mins drive to the North and has a mainline train link to London Liverpool Street (1hr 51mins) and expanding international airport. The unspoilt heritage coastline of Suffolk with the lovely beaches of Southwold and Walberswick are approx. 20 miles away.
Fixtures and Fittings
All fixtures and fittings are specifically excluded from the sale, but may be available in addition, subject to separate negotiation.
Services
Gas fired central heating. Mains electricity, water and drainage.
EPC Rating: D
Local Authority:
South Norfolk Council
Tax Band: C
Postcode: NR14 6JW
What3Words: ///fishnet.began.riddle
Agents Note
This property is offered subject to and with the benefit of all rights of way, whether public or private, all way leaves, easements and other rights of way whether specifically mentioned or not.
Tenure
Vacant possession of the freehold will be given upon completion.
Read more
View full Energy Performance Certificate breakdown.
View EPC breakdown

