


Holton Road, Halesworth
4 beds | 3 baths | 1 reception | Guide price £475,000 Having knowledge of the purchase price allows you to calculate the overall expense incurred in acquiring the property. Read our glossary page
Material Information
Council Tax A fee submitted to your local authority to cover expenses related to local amenities such as schools, libraries, and waste management. The payment amount is determined based on the property's value. Read our glossary page
Tenure Explains the various forms of property ownership, including freehold, leasehold, and commonhold, and how they determine your rights and responsibilities as a property owner. Read our glossary page :
Accommodation comprises briefly:
- Spacious entrance hall and hallway
- Large bright kitchen/dining Room
- Sitting room with multi-fuel stove
- Utility room
- Playroom/Bedroom 4
- Three well appointed bath/shower rooms
- Three first floor bedrooms
- Summerhouse/studio
- Extensively paved driveway
- Double carport and attached storage
- Main rear garden faces a desirable southerly orientation
- Environmentally friendly air source heat pump & underfloor heating
The Property
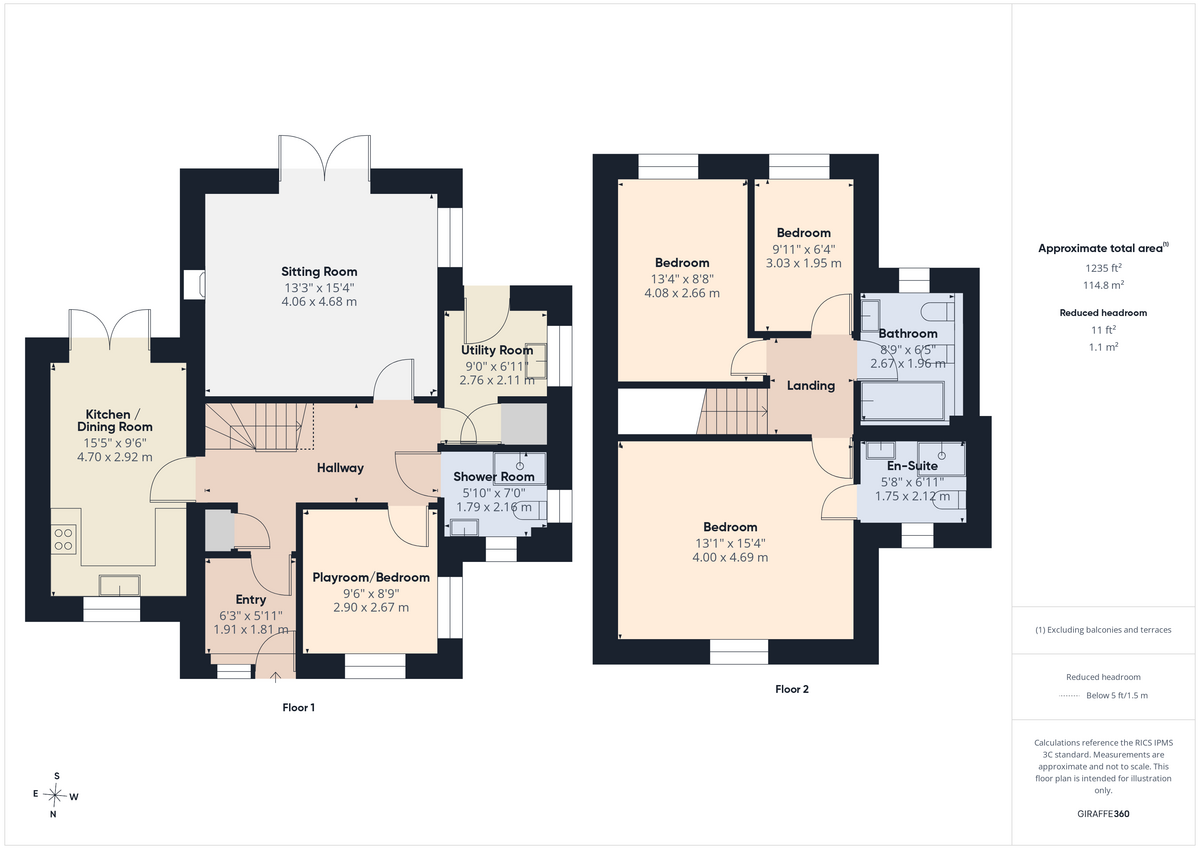
Abbotts House provides a well planned layout perfect for a family with spacious and light accommodation. A good sized entrance lobby and hall with ceramic tiled flooring which is found underfoot throughout much of the ground floor is also fitted with underfloor heating. Both the sitting room and kitchen/ breakfast room have double fully glazed patio doors which open out to the rear south facing garden. The kitchen provides an integrated fridge/freezer/dishwasher and hob with a double oven. A play room or study to the front of the house can also be used as a ground floor bedroom as there is a well appointed shower room. The useful utility room to the rear leads out to the garden. Off the first floor landing are three bedrooms, the master being a generous size with a good range of built-in wardrobes and an en-suite shower room. There is also another well appointed bathroom.
Outside
An extensive block paved driveway with turning leads to the double brick carport with bike/bin storage cupboards. The south facing private rear garden offers a good family space, mainly lawned with sandstone paving surrounding the house with patio areas, a timber summerhouse/studio and a large bed planted with shrubs next to a raised decked area with fixed seating. The air source heat pump is sited to the rear of the utility room.
Location
Halesworth provides many independent shops, primary school, public houses, restaurants, doctors, vets and a supermarket. It has a thriving centre of arts for the community called 'The Cut' which is close by and used as a theatre, cinema, exhibitions and workshops. Within close walking distance is a train station with services to London Liverpool Street via Ipswich. The unspoilt heritage coastline of Suffolk with the lovely beaches of Southwold and Walberswick are a 20 minute drive away.
Marketing Photography
The property is currently occupied by tenants, to respect their privacy, some of the marketing photographs have been digitally de-cluttered to remove personal belongings and household items. The images are intended to provide an accurate representation of the property's layout, proportions and fixtures, and no structural features, dimensions, fixtures or fittings have been altered.
Fixtures & Fittings
All fixtures and fittings including curtains are specifically excluded from the sale, but may be available in addition, subject to separate negotiation.
Services
Air source heat pump and underfloor heating. Mains water, electricity and drainage connected.
EPC: C
Local Authority
East Suffolk District Council
Tax Band: D
Postcode: IP19 8HG
Agents Note
The property is offered subject to and with the benefit of all rights of way, whether public or private, all wayleaves, easements and other rights of way whether specifically mentioned or not.
Tenure
Vacant possession of the freehold will be given on completion.
- Spacious entrance hall and hallway
- Large bright kitchen/dining Room
- Sitting room with multi-fuel stove
- Utility room
- Playroom/Bedroom 4
- Three well appointed bath/shower rooms
- Three first floor bedrooms
- Summerhouse/studio
- Extensively paved driveway
- Double carport and attached storage
- Main rear garden faces a desirable southerly orientation
- Environmentally friendly air source heat pump & underfloor heating
The Property
Abbotts House provides a well planned layout perfect for a family with spacious and light accommodation. A good sized entrance lobby and hall with ceramic tiled flooring which is found underfoot throughout much of the ground floor is also fitted with underfloor heating. Both the sitting room and kitchen/ breakfast room have double fully glazed patio doors which open out to the rear south facing garden. The kitchen provides an integrated fridge/freezer/dishwasher and hob with a double oven. A play room or study to the front of the house can also be used as a ground floor bedroom as there is a well appointed shower room. The useful utility room to the rear leads out to the garden. Off the first floor landing are three bedrooms, the master being a generous size with a good range of built-in wardrobes and an en-suite shower room. There is also another well appointed bathroom.
Outside
An extensive block paved driveway with turning leads to the double brick carport with bike/bin storage cupboards. The south facing private rear garden offers a good family space, mainly lawned with sandstone paving surrounding the house with patio areas, a timber summerhouse/studio and a large bed planted with shrubs next to a raised decked area with fixed seating. The air source heat pump is sited to the rear of the utility room.
Location
Halesworth provides many independent shops, primary school, public houses, restaurants, doctors, vets and a supermarket. It has a thriving centre of arts for the community called 'The Cut' which is close by and used as a theatre, cinema, exhibitions and workshops. Within close walking distance is a train station with services to London Liverpool Street via Ipswich. The unspoilt heritage coastline of Suffolk with the lovely beaches of Southwold and Walberswick are a 20 minute drive away.
Marketing Photography
The property is currently occupied by tenants, to respect their privacy, some of the marketing photographs have been digitally de-cluttered to remove personal belongings and household items. The images are intended to provide an accurate representation of the property's layout, proportions and fixtures, and no structural features, dimensions, fixtures or fittings have been altered.
Fixtures & Fittings
All fixtures and fittings including curtains are specifically excluded from the sale, but may be available in addition, subject to separate negotiation.
Services
Air source heat pump and underfloor heating. Mains water, electricity and drainage connected.
EPC: C
Local Authority
East Suffolk District Council
Tax Band: D
Postcode: IP19 8HG
Agents Note
The property is offered subject to and with the benefit of all rights of way, whether public or private, all wayleaves, easements and other rights of way whether specifically mentioned or not.
Tenure
Vacant possession of the freehold will be given on completion.
Read more
View full Energy Performance Certificate breakdown.
View EPC breakdown