


Church Lane, Wenhaston
2 beds | 1 bath | 1 reception | £345,000 Having knowledge of the purchase price allows you to calculate the overall expense incurred in acquiring the property. Read our glossary page
- Two spacious partly open-plan reception rooms
- Two double bedrooms
- Four piece bathroom
- Quiet tucked away location in the centre of the village
- Light accommodation
- Perfect holiday or full time home
- Oil central heating
- Good sized garden
- Parking
- Potential to extend
Material Information
Council Tax A fee submitted to your local authority to cover expenses related to local amenities such as schools, libraries, and waste management. The payment amount is determined based on the property's value. Read our glossary page
Tenure Explains the various forms of property ownership, including freehold, leasehold, and commonhold, and how they determine your rights and responsibilities as a property owner. Read our glossary page :
Occupying a good sized plot with ample opportunity to further extend (STPP). This two bedroom semi detached cottage is tucked away in a quiet lane, behind the church in this very popular village and just a short drive to the coast. Offered chain free.
Accommodation comprises briefly:
- Entrance porch
- Pretty light sitting room with a fireplace housing a
wood burner
- Large kitchen/diner/family room
- Ground floor 4 piece bathroom
- Two double bedrooms
- Oil fired central heating
- Fully double glazed
- Good sized partly walled garden
- Parking area to the rear
- Brick and flint outbuilding
- Excellent potential to extend (STPP)
Property
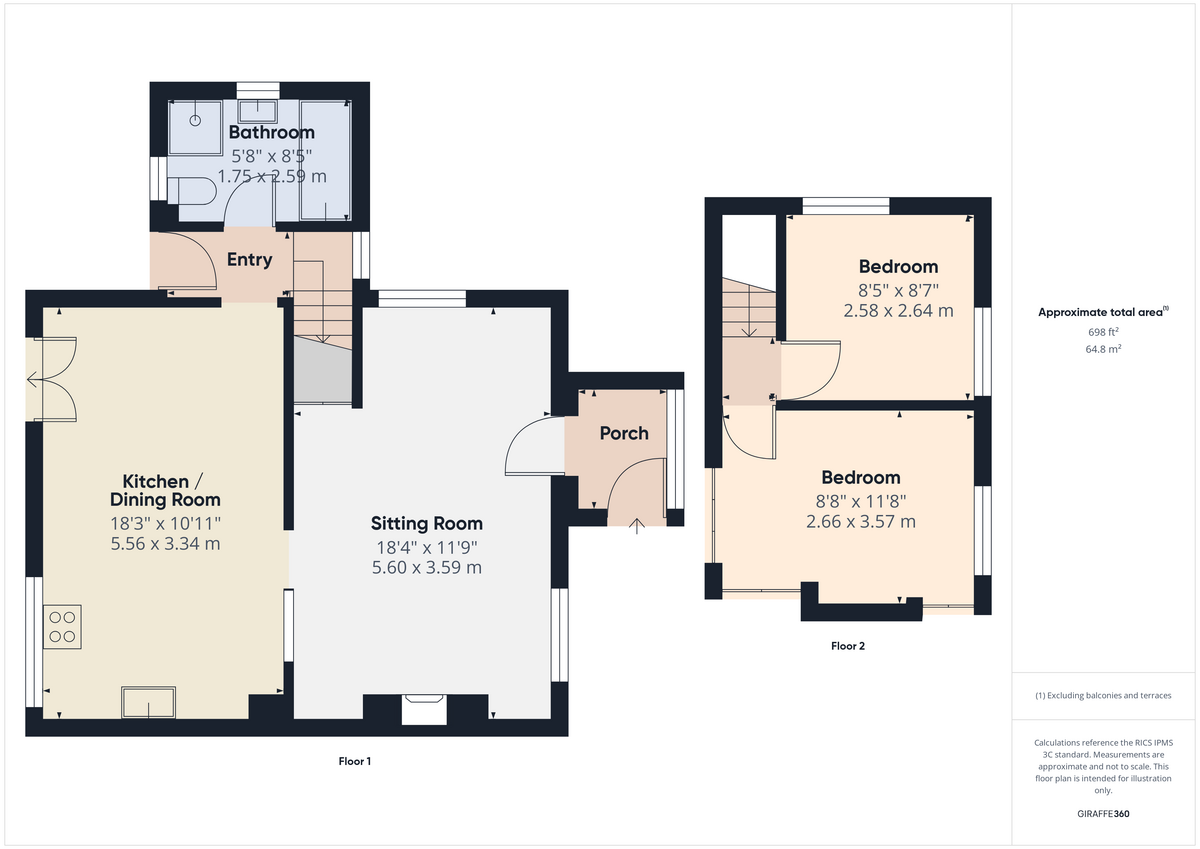
Entering via the front porch into the sitting room which benefits from a fireplace housing a wood-burning stove and pine ceiling beams. A lovely light room with double glazed windows to the front and side aspect. To the rear, the Kitchen/dining/family room provides a sociable heart to the home, with the kitchen area fitted with pine display shelving, cupboards and a butler sink. There is also a freestanding cooker, fridge and freezer and a large pine dresser. This room offers a useful living space to sit and enjoy the rear garden with French doors leading out to the garden. After the rear hall is a four-piece family bathroom offering the choice of both a bath and separate shower. Upstairs, there are two double bedrooms, with the primary bedroom having two built-wardrobes and an airing cupboard.
Outside
An attractive low brick wall contains the front and rear garden which runs beside the Drift-way, leading to the bottom of the garden where there is a shingled parking area screened with trellis and climbers. The cottage garden is mainly lawned and planted with shrubs and flower beds. Behind the parking area is a brick and flint store which also houses the oil storage tank. This peaceful garden offers privacy and views to the church tower and the mature greenery of the Old Vicarage garden beyond.
The generous plot provides excellent potential to extend the existing accommodation, subject to the necessary planning consents.
Location
The property is situated in the centre of the very popular village of Wenhaston which lies a short distance inland from the Suffolk Heritage Coast. It has a very good and popular pub, The Star Inn, a shop and enjoys a busy village hall with lots of activities. Southwold and Walberswick are about four miles away. Halesworth provides many independent shops, Edgar Sewter primary school, public houses, cafés, restaurants, GP surgery, vets and a supermarket. 'The Cut' is the town's exceptional arts centre - converted from a former maltings - which offers a dynamic year-round programme of theatre, cinema, dance and exhibitions, plus art and fitness classes. Also there are train stations at Darsham and Halesworth with services to London Liverpool Street via Ipswich.
Fixtures & Fittings
All fixtures and fittings are specifically excluded from the sale (unless mentioned in the sales particulars), but may be available in addition, subject to separate negotiation.
Services
Oil central heating. Mains water, electric and sewerage connected.
Energy Rating: E
Local Authority:
East Suffolk Council
Tax Band: C
Postcode: IP19 9EG
Tenure
Vacant possession of the freehold will be given upon completion.
Agents' Note
The property is offered subject to and with the benefit of all rights of way, whether public or private, all way leaves, easements and other rights of way whether specifically mentioned or not.
Accommodation comprises briefly:
- Entrance porch
- Pretty light sitting room with a fireplace housing a
wood burner
- Large kitchen/diner/family room
- Ground floor 4 piece bathroom
- Two double bedrooms
- Oil fired central heating
- Fully double glazed
- Good sized partly walled garden
- Parking area to the rear
- Brick and flint outbuilding
- Excellent potential to extend (STPP)
Property
Entering via the front porch into the sitting room which benefits from a fireplace housing a wood-burning stove and pine ceiling beams. A lovely light room with double glazed windows to the front and side aspect. To the rear, the Kitchen/dining/family room provides a sociable heart to the home, with the kitchen area fitted with pine display shelving, cupboards and a butler sink. There is also a freestanding cooker, fridge and freezer and a large pine dresser. This room offers a useful living space to sit and enjoy the rear garden with French doors leading out to the garden. After the rear hall is a four-piece family bathroom offering the choice of both a bath and separate shower. Upstairs, there are two double bedrooms, with the primary bedroom having two built-wardrobes and an airing cupboard.
Outside
An attractive low brick wall contains the front and rear garden which runs beside the Drift-way, leading to the bottom of the garden where there is a shingled parking area screened with trellis and climbers. The cottage garden is mainly lawned and planted with shrubs and flower beds. Behind the parking area is a brick and flint store which also houses the oil storage tank. This peaceful garden offers privacy and views to the church tower and the mature greenery of the Old Vicarage garden beyond.
The generous plot provides excellent potential to extend the existing accommodation, subject to the necessary planning consents.
Location
The property is situated in the centre of the very popular village of Wenhaston which lies a short distance inland from the Suffolk Heritage Coast. It has a very good and popular pub, The Star Inn, a shop and enjoys a busy village hall with lots of activities. Southwold and Walberswick are about four miles away. Halesworth provides many independent shops, Edgar Sewter primary school, public houses, cafés, restaurants, GP surgery, vets and a supermarket. 'The Cut' is the town's exceptional arts centre - converted from a former maltings - which offers a dynamic year-round programme of theatre, cinema, dance and exhibitions, plus art and fitness classes. Also there are train stations at Darsham and Halesworth with services to London Liverpool Street via Ipswich.
Fixtures & Fittings
All fixtures and fittings are specifically excluded from the sale (unless mentioned in the sales particulars), but may be available in addition, subject to separate negotiation.
Services
Oil central heating. Mains water, electric and sewerage connected.
Energy Rating: E
Local Authority:
East Suffolk Council
Tax Band: C
Postcode: IP19 9EG
Tenure
Vacant possession of the freehold will be given upon completion.
Agents' Note
The property is offered subject to and with the benefit of all rights of way, whether public or private, all way leaves, easements and other rights of way whether specifically mentioned or not.
Read more
View full Energy Performance Certificate breakdown.
View EPC breakdown