Lugs Lane, Broome
5 beds | 4 baths | 3 receptions | Guide price £610,000 Having knowledge of the purchase price allows you to calculate the overall expense incurred in acquiring the property. Read our glossary page
- CHAIN FREE
- Three Bedroom Victorian Cottage & Two Bedroom Annexe
- Approx. 0.5 Acre Plot (STS)
- Character Features
- Approx. Combined Accomodation 2800 Sq.Ft. (STS)
- Large Established Gardens with Swimming Pool
- Field Views
- Ample Off Road Parking
- Popular Village Location
- Viewing Advised
Material Information
Council Tax A fee submitted to your local authority to cover expenses related to local amenities such as schools, libraries, and waste management. The payment amount is determined based on the property's value. Read our glossary page
Tenure Explains the various forms of property ownership, including freehold, leasehold, and commonhold, and how they determine your rights and responsibilities as a property owner. Read our glossary page :
Exceptionally situated on the Norfolk/Suffolk border, boasting grounds approaching 0.5 acres and enjoying rolling field views, this charming, three double bedroom, red brick Victorian cottage and attached two bedroom Annexe offers versatile multi-generational living or the opportunity to provide a range of income streams. The main house boasts over 2000.sq.ft and retains much of the original character whilst the Annexe offers a modern contrast. Outside the grounds are set to either side of the property boasting established gardens, a swimming pool and a working area leading off the in and out driveway. Viewing is essential to fully appreciate the setting and space on offer.
Loddon - 3.1 miles
Bungay - 4.1 miles
Norwich - 11.1 miles
Southwold & The Coast - 19.5 miles
Exceptionally situated on the Norfolk/Suffolk border, boasting grounds approaching 0.5 acres and enjoying rolling field views, this charming, three double bedroom, red brick Victorian cottage and attached two bedroom Annexe offers versatile multi-generational living or the opportunity to provide a range of income streams. The main house boasts over 2000.sq.ft and retains much of the original character whilst the Annexe offers a modern contrast. Outside the grounds are set to either side of the property boasting established gardens, a swimming pool and a working area leading off the in and out driveway. Viewing is essential to fully appreciate the setting and space on offer.
Main House comprises briefly of:
Reception Hallway
Sitting Room
Study/Dining Room
Kitchen
Exceptional Conservatory
Utility, Boot Room & Pantry
Ground Floor Cloakroom
Master Bedroom
Guest Bedroom & En-Suite
Further Double Bedroom
Family Bathroom
Generous Gardens & Swimming Pool
The Annexe comprises briefly of:
Entrance Hall
Ground Floor Bedroom & Shower Room
First Floor Bedroom & Bathroom
First Floor Living/Dining Room
First Floor Kitchen
Balcony
Property
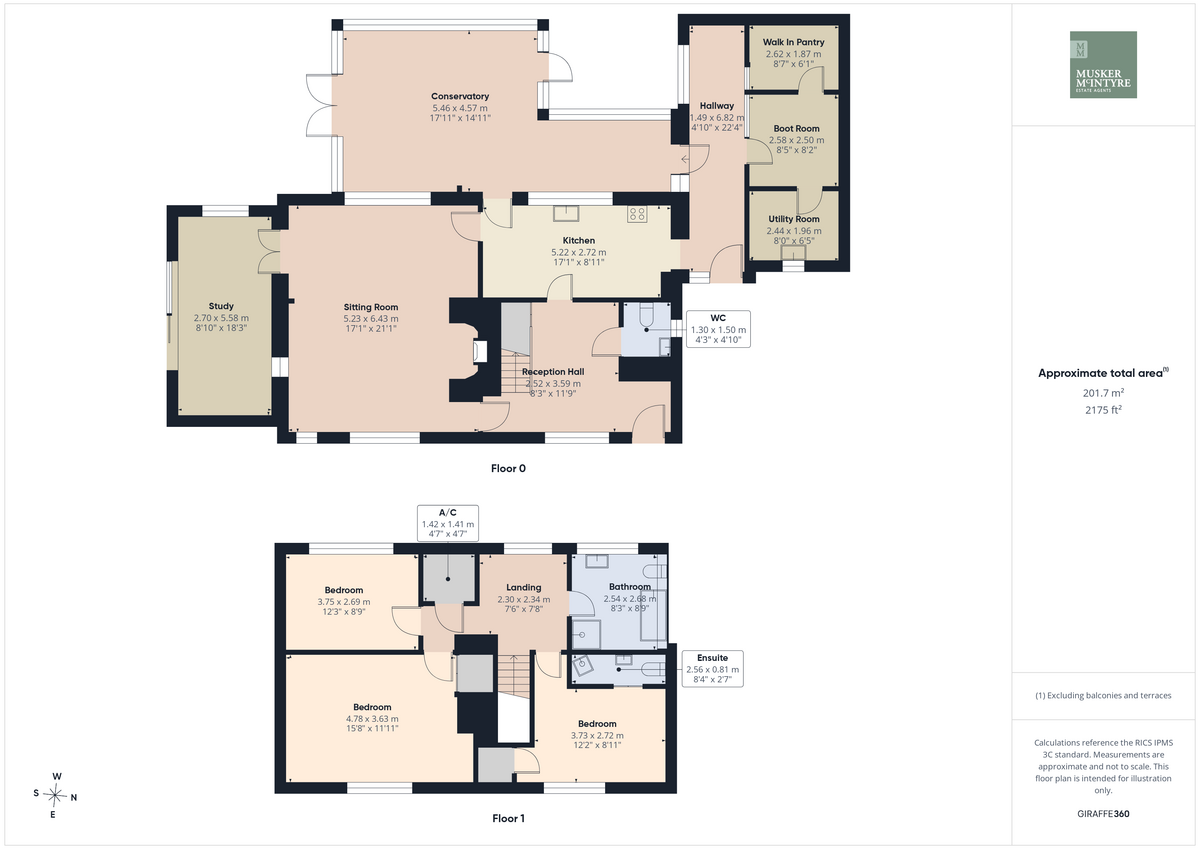
Stepping through the front door of Outlaws Cottage we are welcomed by the reception hall where the scale of the property is instantly apparent. Stairs rise to the first floor and doors open to both the kitchen and sitting room and we find the ground floor cloakroom. At the foot of the stairs we enter the stunning sitting room where the character of the home comes alive! A large inglenook fireplace houses the wood burner whilst windows to the front and rear fill the room with light which reflects off the wooden flooring. A door opens to the kitchen whilst French doors lead into the study where we take in a view of the gardens and swimming pool. In the kitchen we find a range of bespoke units set below quartz work surfaces. A butler sink is set below the window and a range style cooker takes center stage. A door from here opens to the impressive conservatory which provides a delightful dining and living space ideally set to enjoy the far reaching views to the rear. Stepping back through the kitchen we find the rear entrance lobby leading to the boot room, utility and walk-in-pantry store. On the first floor the large landing takes in the open field views to the rear and leads to the three double bedrooms and family bathroom. At the front, the master bedroom enjoys superb proportions and a wealth of fitted wardrobes. The guest bedroom again offers exceptional space and enjoys its own shower room whilst at the rear the third bedroom is a fine double room. The family bathroom offers a bath, separate shower, wash basin and w/c. This completes the accommodation.
The Annexe
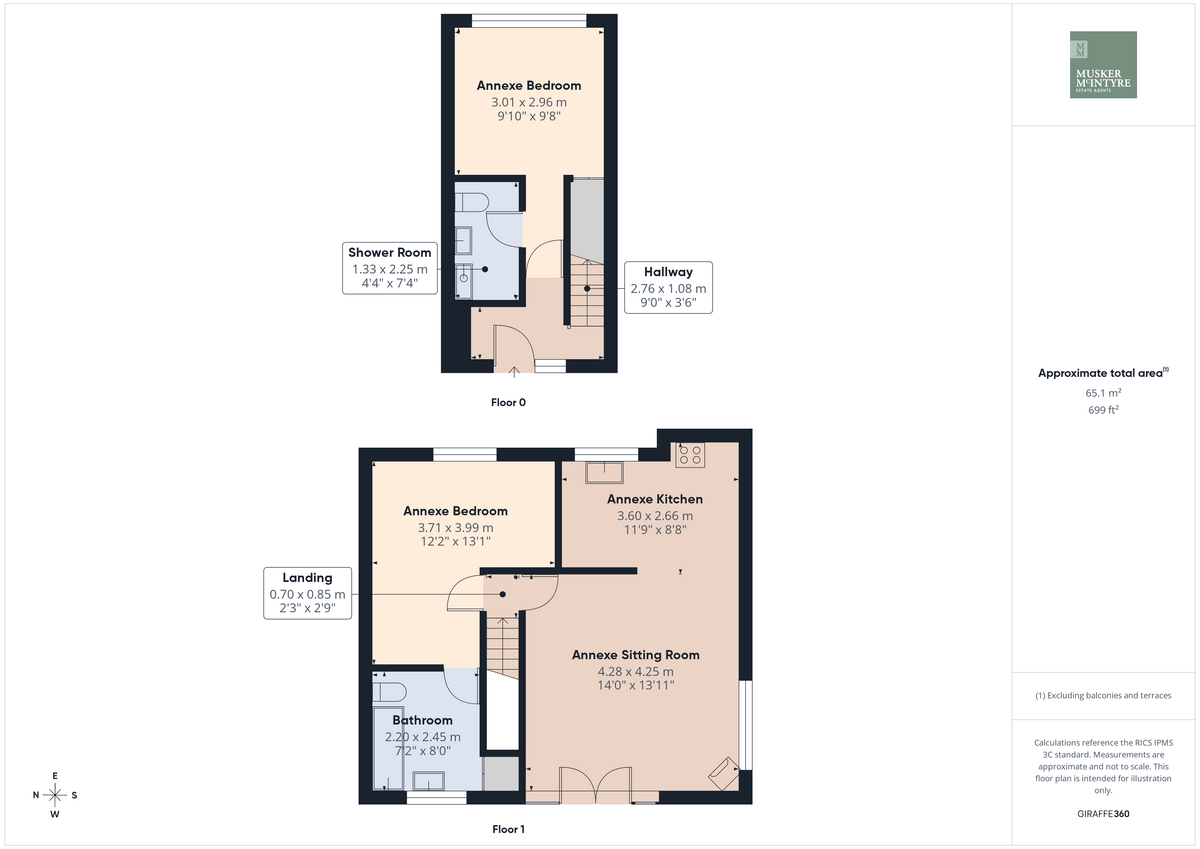
Entering the annexe from the rear of the property a true feeling of independence is created. Stepping in we find an entrance hall with stairs rising to the first floor and a door opening to the ground floor bedroom. This double room enjoys its own shower room ideal for guests, on the first floor a small landing opens to the main bedroom on the left and the living areas to the right. The main bedroom is an exceptional space, offering a pleasant surprise for a property of its type. A window enjoys the open views to the front of the property and a door leads into the bathroom. Across the landing we step into the open plan living/dining and kitchen space which at over 20.ft again offers a surprising space. Windows to three aspects fill the area with natural light and take in the stunning views. The kitchen space offers a fully functioning bespoke fitted kitchen with oven and hob integrated whilst space for the washing machine and fridge freezer are made. Completing the annexe French doors open to the balcony.
Outside
Approaching from Lugs lane we are welcomed onto the premises via an 'in and out' horse shoe driveway that sweeps the frontage and provides ample off road parking, an established garden bed fronts the road and is filled with colour throughout the year. The drive leads to the front of the property where the main entrance leads into the reception hall whilst to the side a large paved courtyard offers a delightful seating area and access to the side entrance of the house. A path from here takes you to the rear of the property where we enter the annexe. At the rear the formal gardens are set to the southerly aspect and lead from the conservatory and study where a variety of paved seating areas offer the perfect spot for summer entertaining. From here we step onto the lawns which are framed with a variety of well planned beds that allow us to take in the far reaching views. A summer house is in situ whilst a low wall frames the swimming pool further adding to the enjoyment of the space in the summer months. On the northern boundary we find an extensive working area that offers a garage and variety of sheds and the kitchen gardens.
Location
The property is situated off Lugs Lane positioned between the popular village of Loddon and market town of Bungay, both providing all the amenities you could need; schools, nurseries, shops, Post Office, Churches, doctors surgery, dentists, library, veterinary practice, pharmacy, local gym, hair & beauty salons, pubs, cafes, butchers and take-out options. There is access to the Broads Network via the River Chet & River Waveney, along which there are some lovely walks. The Cathedral City of Norwich is about 20 mins drive to the North and has a mainline train link to London Liverpool Street and international airport. The unspoiled heritage coastline of Suffolk with the lovely beaches of Southwold and Walberswick are approx. 20 miles away.
Fixtures & Fittings
All fixtures and fittings including curtains are specifically excluded from the sale, but may be available in addition, subject to separate negotiation.
Services
Oil Fired Central Heating, Mains Electricity and Water.
Private drainage served by a septic tank.
EPC Rating: TBA
Local Authority
South Norfolk Council
Tax Bands:
Outlaws Cottage: Band E
The Annexe: Band A
Postcode: NR35 2HT
What3Words: ///procured.little.kilowatt
Agents Note
The property is offered subject to and with the benefit of all rights of way, whether public or private, all way leaves, easements and other rights of way whether specifically mentioned or not.
Tenure
Vacant possession of the freehold will be given on completion.
Read more