


Lower Olland Street, Bungay
2 beds | 1 bath | 2 receptions | Guide price £215,000 Having knowledge of the purchase price allows you to calculate the overall expense incurred in acquiring the property. Read our glossary page
- Stunning Town Centre Cottage
- Extended and Recently Refurbished
- Two Reception Rooms
- Delightful Kitchen Breakfast Room
- Two Double Bedrooms
- Deceptively Spacious
- Walled Gardens
- Exceptional Throughout
- Viewing Essential
Material Information
Council Tax A fee submitted to your local authority to cover expenses related to local amenities such as schools, libraries, and waste management. The payment amount is determined based on the property's value. Read our glossary page
Tenure Explains the various forms of property ownership, including freehold, leasehold, and commonhold, and how they determine your rights and responsibilities as a property owner. Read our glossary page :
A sympathetically extended and recently refurbished Town Centre cottage retaining many of the period features of the home. Superbly situated, the property sits footsteps from the High Street and a short walk to the open green spaces that form the Waveney Valley. Internally two reception rooms, a generous kitchen/breakfast room and ground floor bathroom feature whilst on the first floor we find two double bedrooms off the landing. Outside a walled garden offers a superb private space to enjoy when summer entertaining or simply relaxing. Viewing is essential.
Halesworth - 8.6 miles
Beccles - 6.2 miles
Norwich City - 16.6 miles
Southwold & The Coast - 16.8 miles
A sympathetically extended and recently refurbished Town Centre cottage retaining many of the period features of the home. Superbly situated, the property sits footsteps from the High Street and a short walk to the open green spaces that form the Waveney Valley. Internally two reception rooms, a generous kitchen/breakfast room and ground floor bathroom feature whilst on the first floor we find two double bedrooms off the landing. Outside a walled garden offers a superb private space to enjoy when summer entertaining or simply relaxing. Viewing is essential.
Details comprise briefly of:
Charming Red Brick Victorian Cottage
Sitting Room with Wood Burning Stove
Dining Room
Kitchen/Breakfast Room
Rear Lobby
Ground Floor Bathroom
Master Bedroom
Second Generous Double Bedroom
Generous Walled Garden
The Property
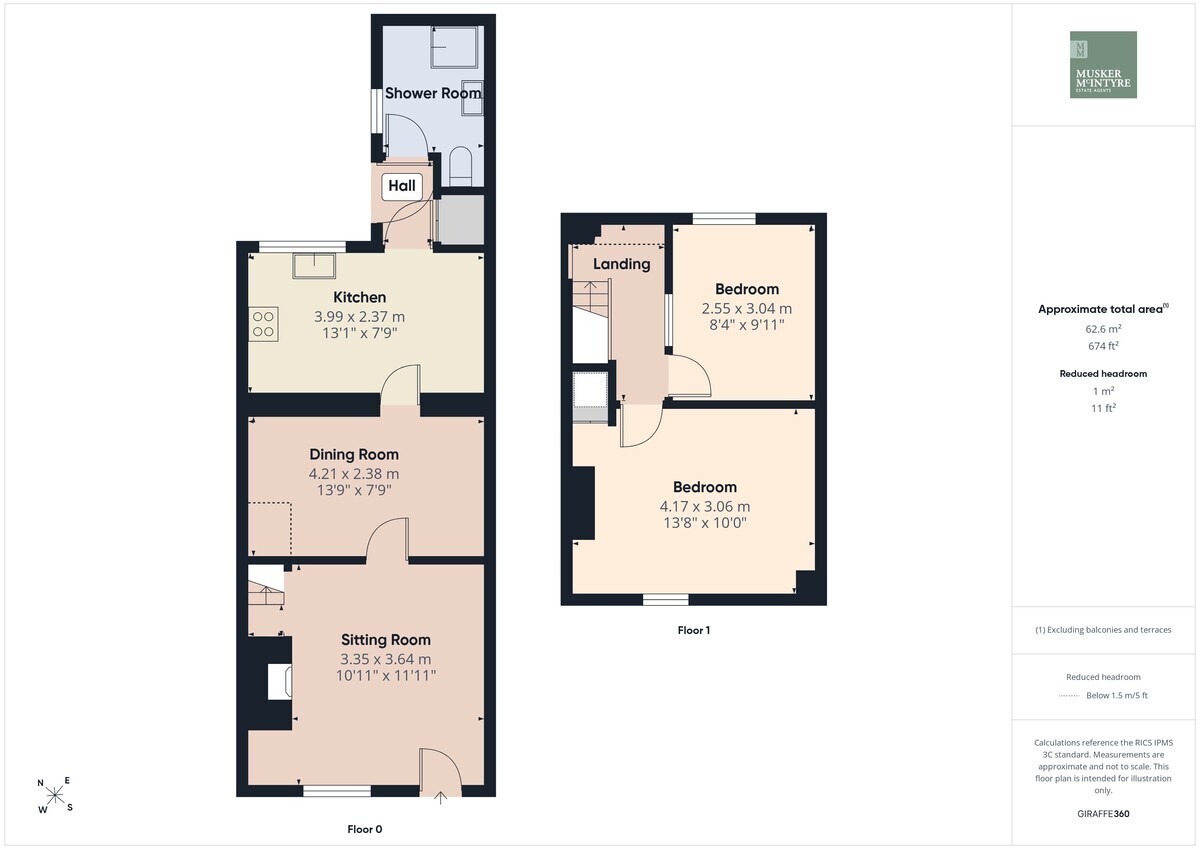
Stepping through the front door of this immaculate home we are welcomed by the sitting room where the character and surprising amount of space that flows throughout the property is instantly apparent. A window to the front aspect fills the room with natural light whilst our eye is drawn to the red brick fireplace which houses the wood burning stove. Our stairs rise beside the fire to the first floor and a door opens to the dining room. This surprising second reception room offers versatile use and provides space for informal dining. From here we step into the kitchen/breakfast room where the feel of the property transforms and the quality of finish continues. A window above the butler style sink enjoys the view onto the rear garden whilst velux roof lights fill the space with natural light, creating a contemporary feel to the newer part of the house. An attractive range of modern yet classic styled wall and base units provide superb storage and contrast against the tiled flooring and wooden effect work surfaces. A fitted oven, hob and extractor feature whilst space is made for the dishwasher and upright fridge freezer. At the opposite end space is made for a small dining area. At the rear of the house we pass through the lobby where a large cupboard houses the laundry appliances and gas combination boiler. A door leads to the garden whilst internally we step into the bathroom which echoes the clean finish found throughout. A bath with shower and fitted screen over features along with the wash basin and w/c. Climbing the stairs we step onto the generous landing area which leads to both bedrooms. At the rear a generous double room looks onto the garden whilst at the front an exceptional double room enjoys a feature fireplace and large over stairs cupboard. This completes the accommodation.
Outside
From Lower Olland Street we enter the property via the front door whilst at the rear, access behind the former St Johns Ambulance Building gives right of way over number 31. At the rear we find the most charming walled garden which echoes the attention to detail found inside. This fully enclosed, private space is a delight. A door leads from the rear lobby onto an area of patio which is framed with planted border beds filled with fragrant herbs. Gentle steps lead up to the main garden area which is laid to shingle and framed by a brick and flint wall. A brick storage shed is set to the corner of the space. A residents parking permit is availible to purchase for the Wharton Street Car Park.
Location
This property is located just footsteps from the vibrant, historic market town of Bungay offering superb access to the surriounding green space forming the Waveney Valley. Bungay offers a good range of all the necessary amenities and shops, schools, antique shops, restaurants, The Fisher Theatre (now showing films) and leisure facilities including indoor swimming pool and golf club. The Cathedral City of Norwich is about 30 mins drive to the North and has a mainline train link to London Liverpool Street (1hr 54mins). Diss provides another mainline link to London and is 19 miles distance. The unspoilt heritage coastline of Suffolk with the lovely beaches of Southwold and Walberswick are a short distance away.
Fixtures and Fittings
All fixtures and fittings including curtains are specifically excluded from the sale, but may be available in addition, subject to separate negotiation.
Services
All mains connected. Gas Fired Central Heating.
Energy Rating: TBA
Local Authority
East Suffolk Council
Tax Band: B
Postcode: NR35 1BY
What3Words: ///tumble.multiples.roadways
Tenure
Vacant possession of the freehold will be given on completion.
Agents Note
The property is offered subject to and with the benefit of all rights of way, whether public or private, all way leaves, easements and other rights of way whether specifically mentioned or not.
Read more
View full Energy Performance Certificate breakdown.
View EPC breakdown


