


Waveney Road, Ditchingham
Sold Subject to Contract
3 beds | 1 bath | 1 reception | Guide price £265,000 Having knowledge of the purchase price allows you to calculate the overall expense incurred in acquiring the property. Read our glossary page
- Detached Bungalow
- Superb Plot with South Facing Rear Gardens
- Ample Prking, Garage & Workshop
- Three Bedrooms
- 22.ft SItting/DIning Room
- Conservatory
- Sought After Village Location
- Refurbishment Needed
- Offered WIth No Onward Chain
- Viewing Essential
Material Information
Council Tax A fee submitted to your local authority to cover expenses related to local amenities such as schools, libraries, and waste management. The payment amount is determined based on the property's value. Read our glossary page
Tenure Explains the various forms of property ownership, including freehold, leasehold, and commonhold, and how they determine your rights and responsibilities as a property owner. Read our glossary page :
Situated on the edge of the popular village of Ditchingham we are delighted to offer this deceptively spacious three bedroom detached bungalow set on a generous corner plot. Externally the property offers extensive off road parking, garage & workshop and superbly proportioned south facing gardens. Internally we find a generous open plan sitting and dining room which leads into the kitchen. A lobby area opens to the conservatory whilst three bedrooms and a bathroom feature. The property is offered with no onward chain and is in need of a full cosmetic refurbishment.
Bungay - 1.2 miles
Beccles - 6.1 miles
Norwich City - 15.9 miles
Southwold & The Coast- 19.2 miles
Situated on the edge of the popular village of Ditchingham we are delighted to offer this deceptively spacious three bedroom detached bungalow set on a generous corner plot. Externally the property offers extensive off road parking, garage & workshop and superbly proportioned south facing gardens. Internally we find a generous open plan sitting and dining room which leads into the kitchen. A lobby area opens to the conservatory whilst three bedrooms and a bathroom feature. The property is offered with no onward chain and is in need of a full cosmetic refurbishment.
Property comprises briefly:
Entrance Hall
Open Plan Sitting & Dining Room
Kitchen
Conservatory
Master Bedroom
Two Further Bedrooms
Bathroom
Garage & Workshop
Generous Plot
South Facing Rear Gardens
The Property
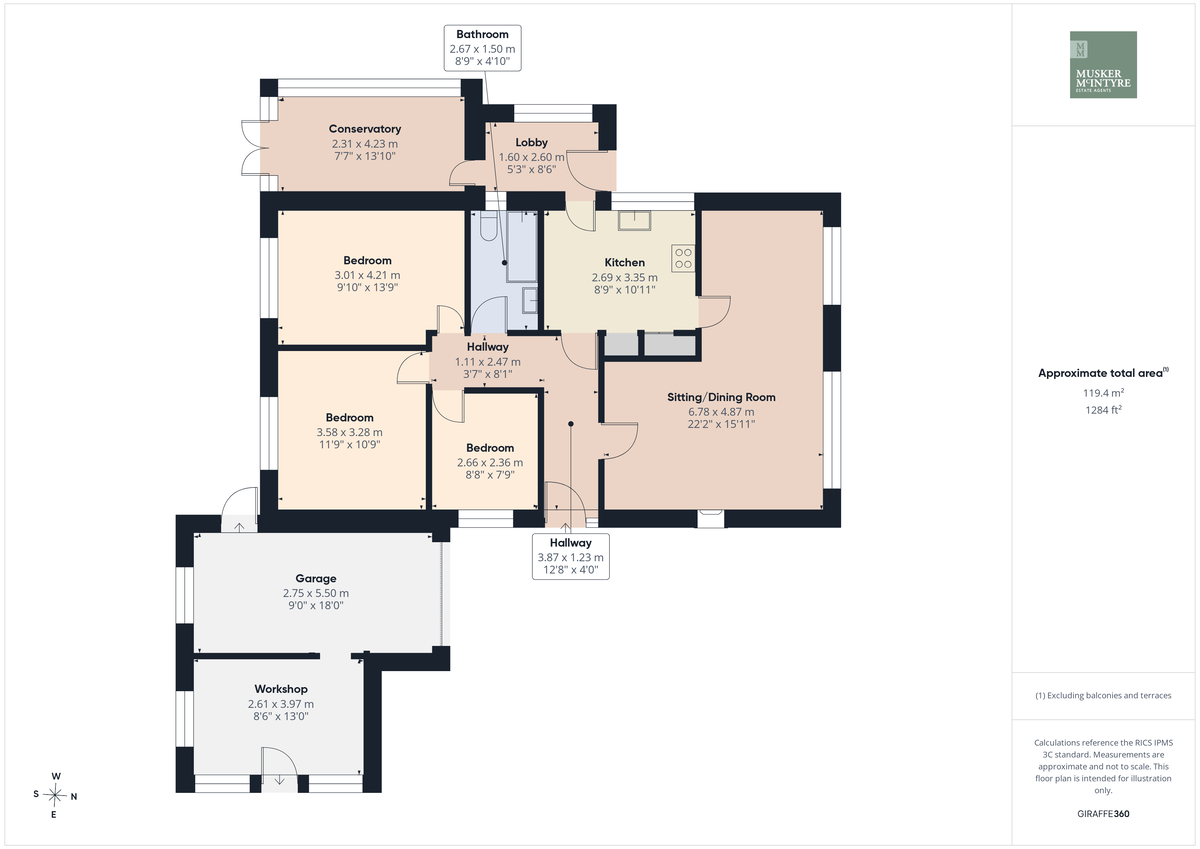
Entering the property via the front door we step into the entrance hall of this spacious detached bungalow, a door to our right opens to the large sitting/dining room whilst directly ahead we step into the kitchen. Entering the sitting/dining room we find two windows that fill the space with natural light. In the sitting area a feature fireplace offers a focal point whilst in the dining area a door opens to the kitchen. The kitchen is fitted with a range of wall and base units where we find the sink set below a window looking to the side aspect. A door opens to an inner lobby ideal for our coats and boots after a day in the garden or enjoying one of the many surrounding walks. To the front a door opens to the side of the property whilst at the rear we find a generous conservatory that leads out to the patio. From the kitchen we return to the hall and head toward the bedroom areas at the rear. On our right we find the bathroom comprising bath with fitted electric shower over, w/c and wash basin. On our right the first of the bedrooms offers a small double room. At the head of the hall the two larger bedrooms are set looking onto the rear garden. Both rooms are exceptional doubles. This completes the accommodation.
Outside
Approaching the property we are welcomed by the exceptional driveway space which provides ample off road parking and leads to the attached garage and workshop. An up and over door opens to the garage whilst from the driveway we access the front door and enter the bungalow. To the front we find a generous area of lawn set beside the driveway which opens to the rear gardens. Passing a garden shed the rear garden enjoys the southerly aspect. A patio leads from the conservatory where the first of two ponds feature.The garden has been cleared and offers a superb space for a new owner to get creative.
Location
The property occupies a particularly quiet location on the edge of the village yet within easy walking distance of the park, primary school, village green, convenience store and Broome Heath, ideal for those who enjoy walking and getting back to nature. The bungalow also falls into the Hobart High School catchment area. Bungay lies 1.2 miles south within the popular Waveney Valley and offers a good range of all the necessary amenities and shops, schools, antique shops, restaurants, The Fisher Theatre (now showing films) and leisure facilities including indoor swimming pool and golf club. The unspoilt heritage coastline of Suffolk with the lovely beaches of Southwold and Walberswick are a short distance away.
Fixtures and Fittings
All fixtures and fittings are specifically excluded from the sale, but may be available in addition, subject to separate negotiation.
Services
Oil Fired Central Heating.
Mains electricity, water and drainage.
EPC Rating: E
Local Authority:
South Norfolk Council
Tax Band: C
Postcode: NR35 2RF
What3Words: ///drew.respects.freezers
Agents Note
The property is offered subject to and with the benefit of all rights of way, whether public or private, all way leaves, easements and other rights of way whether specifically mentioned or not. An electric sub station is accessed over the site on the left hand boundary.
Tenure
Vacant possession of the freehold will be given upon completion
Read more
View full Energy Performance Certificate breakdown.
View EPC breakdown
