Flixton Road, Bungay
4 beds | 2 baths | 2 receptions | Offers in excess of £575,000 Having knowledge of the purchase price allows you to calculate the overall expense incurred in acquiring the property. Read our glossary page
- Imposing Double Fronted Home
- Sought After Town Centre Location
- 24.ft Sitting/Family Room
- Dining Room
- Kitchen/Breakfast Room
- Four Bedrooms
- Two Bathrooms
- Delightful Gardens
- Off Road Parking & Garage
- Viewing Essential
Material Information
Council Tax A fee submitted to your local authority to cover expenses related to local amenities such as schools, libraries, and waste management. The payment amount is determined based on the property's value. Read our glossary page
Tenure Explains the various forms of property ownership, including freehold, leasehold, and commonhold, and how they determine your rights and responsibilities as a property owner. Read our glossary page :
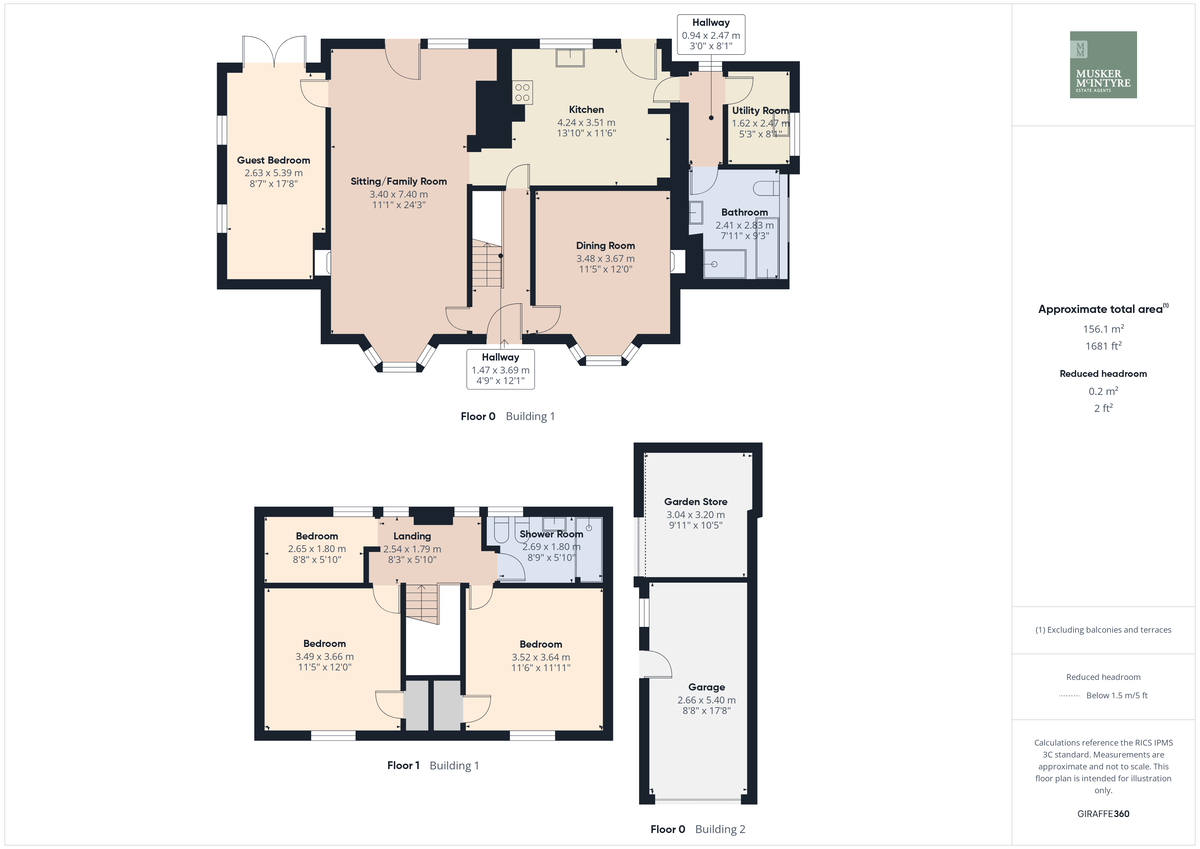
Nestled in the green space of the Waveney Valley, The Pillars is an imposing, Grade II Listed, Georgian double fronted home is situated within five minutes walking distance of the town centre. The property has been extended and sympathetically improved, blending character perfectly with modern convenience. The exceptional living space is perfect for entertaining and family life with an additional ground floor guest bedroom and bathroom. On the first floor three bedrooms and a shower room lead from the landing. Generous gardens, ample off road parking and a double garage complement the home. Viewing is a must!
Beccles - 6.2 miles
Halesworth - 8.6 miles
Norwich - 16.6 miles
Southwold - 16.8 miles
Nestled in the green space of the Waveney Valley, The Pillars is an imposing, Grade II Listed, Georgian double fronted home is situated within five minutes walking distance of the town centre. The property has been extended and sympathetically improved, blending character perfectly with modern convenience. The exceptional living space is perfect for entertaining and family life with an additional ground floor guest bedroom and bathroom. On the first floor three bedrooms and a shower room lead from the landing. Generous gardens, ample off road parking and a double garage complement the home.
The property comprises briefly :
Entrance Hall
Sitting/Family Room
Dining Room
Kitchen/Breakfast Room
Ground Floor Bathroom
Utility Room
Ground Floor Guest Bedroom
Three First Floor Bedrooms
Shower Room
Ample Frontage & Parking
Garage & Garden Store
Delightful Rear Gardens
The Property
Stepping through the front door of this charming house, the modest grandeur and classic styling that runs throughout the property are instantly apparent. Suffolk paments underfoot and the original staircase remind us of a Jane Austin era, with doors from the hallway opening to all of the main living spaces. Set to the right we find the first reception room, a formal dining room currently serving as a snug/library. A large sash, bay window is framed with wooden shutters and fills this room with natural light. A wrought iron feature fire offers a warm focal point to this bright room.
Back in the hallway a door opens to the rear into the kitchen/breakfast room. Hand-made units with granite worktops sit above the Italian tiled flooring with space for a range style cooker and large fridge/freezer. A door then opens to the inner lobby where we find the utility room and stunning Italian-style ground floor bathroom. This echoes the attention to detail executed throughout. A free-standing bath offers a focal point to the room whilst a separate walk-in shower, w/c and wash basin are set against tiled flooring and walls.
Passing back through the kitchen we enter the hub of the house: the sitting/family room flows from the kitchen, ideal for family living and entertaining. Exposed timber floors line the room with a wood burning stove taking centre stage. To the front, a large bay window offers a double aspect with French doors at the rear opening from the dining area out to the patio. To the left is a guest bedroom or office which offers an impressive space enjoying windows to the side and French doors onto the garden. A small cellar underneath the dining area provides additional storage or opportunities for a wine cellar.
Back in the entrance hall we climb the original staircase to the first floor landing which enjoys a view of the rear garden through two windows where natural light pours onto the stairway and entrance hall below. Two generous double bedrooms mirror each other facing this popular street and meadows beyond. A single bedroom overlooks the garden, and the shower room is fitted with a classic white suite with contemporary tiled floors and walls.
Outside
Approaching the property from Flixton Road we pass by the wrought iron fencing that forms the boundary and arrive on the generous gravel driveway which offers ample parking and access to the detached garage. A path leads us to the ornate blue painted front door framed by the white 'Pillars'. The front garden is bordered by a variety of beds planted with shrubs and small trees to provide some privacy. At the rear we step from the house via doors in the kitchen, sitting/family room and guest bedroom onto an extensive patio that spans the rear of the property, framed by a low set wall and shallow borders. Steps lead up to the lawn passing below a delightful rose arch to the main garden.The garden provides a generous yet manageable space enjoying a variety of planted shrubs and bushes set to the surrounding beds with mature trees forming the backdrop. Barn style doors open to the large garage and a door to the side accesses the attached garden store.
Location
This property enjoys a superb position a short walk from the town centre of Bungay whilst offering fantastic access to the open green space that forms the Waveney Valley. Bungay offers a good range of all the necessary amenities and shops, schools, antique shops, restaurants, The Fisher Theatre (now showing films) and leisure facilities including indoor swimming pool and golf club. The Cathedral City of Norwich is about 30 mins drive to the North and has a mainline train link to London Liverpool Street (1hr 54mins). Diss provides another mainline link to London and is 19 miles distance. The unspoilt heritage coastline of Suffolk with the lovely beaches of Southwold and Walberswick are a short distance away.
Fixtures and Fittings
All fixtures and fittings including curtains are specifically excluded from the sale, but may be available in addition, subject to separate negotiation.
Services
All mains connected. Oil fired central heating.
Energy Rating: N/A - Grade II Listed
Local Authority
East Suffolk Council
Tax Band: E
Postcode: NR35 1HQ
What3Words: ///crumples.siblings.crunched
Tenure
Vacant possession of the freehold will be given on completion.
Agents Note
The property is offered subject to and with the benefit of all rights of way, whether public or private, all way leaves, easements and other rights of way whether specifically mentioned or not.
Read more