


Cock Road, Hardley, Norwich
Sold Subject to Contract
3 beds | 2 baths | 2 receptions | Guide price £425,000 Having knowledge of the purchase price allows you to calculate the overall expense incurred in acquiring the property. Read our glossary page
- Beautifully Positioned Family Home
- Extended and Much Improved
- Generous South Facing Plot
- Ample Parking & Garage
- Sought After South Norfolk Location
- Three Bedroom & Two Bathrooms
- Two Reception Rooms
- Kitchen Breakfast Room
- Reception Hall, Utility/Cloakroom & Study
- Viewing Essential
Material Information
Council Tax A fee submitted to your local authority to cover expenses related to local amenities such as schools, libraries, and waste management. The payment amount is determined based on the property's value. Read our glossary page
Tenure Explains the various forms of property ownership, including freehold, leasehold, and commonhold, and how they determine your rights and responsibilities as a property owner. Read our glossary page :
Enviably situated enjoying far reaching views over the Chet Valley and rolling Norfolk countryside, we are delighted to offer this deceptively spacious semi-detached home. Formerly the 'Cock Inn' the property has been extended and improved throughout offering a perfect balance between character and modern living. Internally three bedrooms, two bathrooms, sitting room, dining room and kitchen feature plus a large reception hall, utility/cloakroom, study and garage. Outside the delightful, Private plot enjoys a southerly aspect and the stunning views.
Loddon - 1.4 miles
Beccles - 9.9 miles
Norwich - 11.9 miles
Southwold - 22.7 miles
Enviably situated enjoying far reaching views over the Chet Valley and rolling Norfolk countryside, we are delighted to offer this deceptively spacious semi-detached home. Formerly the 'Cock Inn' the property has been extended and improved throughout offering a perfect balance between character and modern living. Internally three bedrooms, two bathrooms, sitting room, dining room and kitchen feature plus a large reception hall, utility/cloakroom, study and garage. Outside the delightful, private plot enjoys a southerly aspect and the stunning views.
The property comprises of:
- Reception Hall
- Sitting Room
- Kitchen
- Dining Room
- Utility Room & W/C
- Master Bedroom with En-Suite & Dressing Area
- Second Double Bedroom
- Delightful Single Bedroom
- Family Bathroom
- Study/Attic Room
- Off Road Parking & Garage
- Delightful South Facing Gardens
The Property
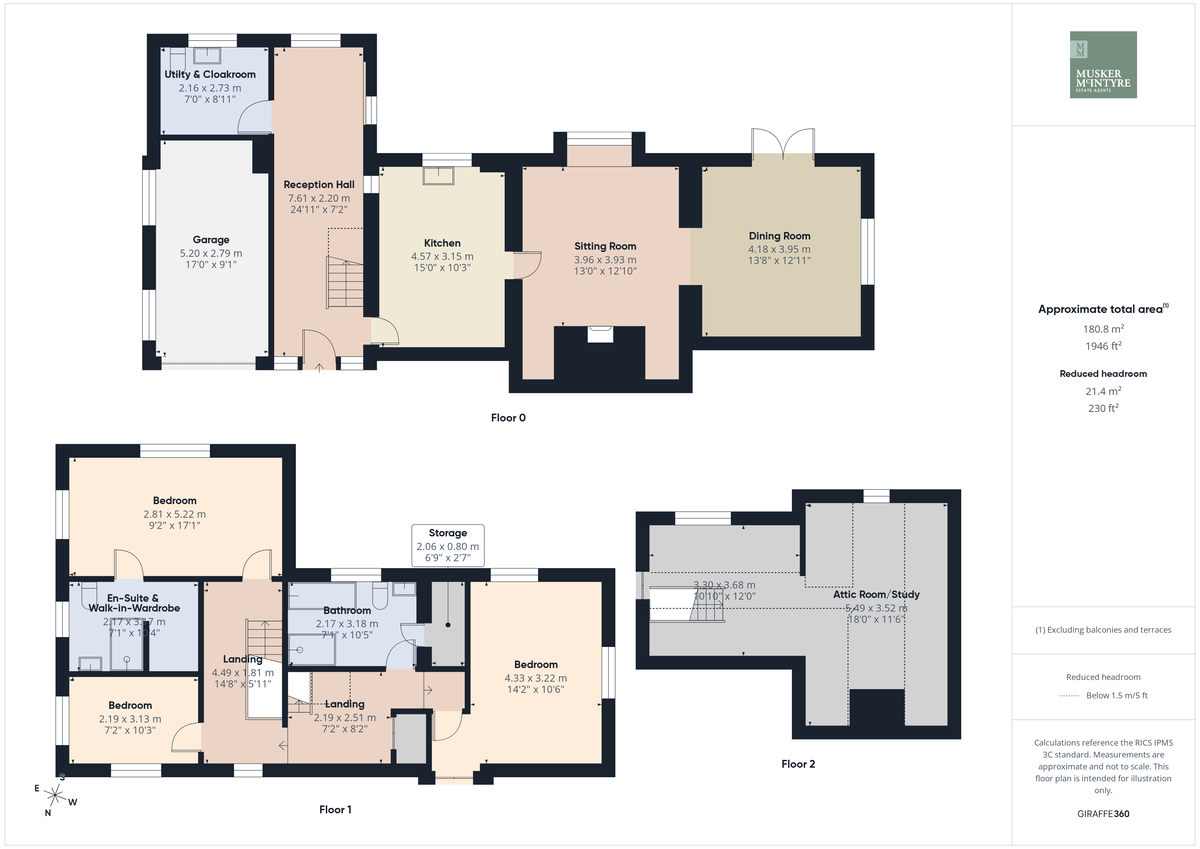
Stepping through the front door of the property we are welcomed by the vast reception hall where the feeling of space and natural light that flow throughout is instantly apparent. The stairs rise to the first floor whilst the exceptional space spans the depth of the house offering space for casual seating, a study area or simply a hallway suited to busy family life. A door at the rear opens to the patio whilst opposite we find the utility and cloakroom ideally placed. Stepping into the main accommodation we enter the kitchen/breakfast room where a range of modern units contrast against the character of the home. The sink is set below a window looking onto the gardens whilst a cleverly placed breakfast bar also enjoys the view. A fitted oven and hob feature whilst space is made for a fridge/freezer, a door from here opens to the sitting room which in-turn flows open plan to the dining room, creating the perfect space for family life and entertaining alike. In the sitting room the character of the home comes alive! A large fireplace houses the wood burning stove whilst a delightful bay window fills the room with natural light. The dining room provides a second large reception room where French doors open to the patio ideal for those summer parties. A window to the side further adds to the natural light. Back in the hall we climb the stairs to the galleried first floor landing. At the head of the stairs we find the impressive master suite. A large double bedroom enjoys the stunning dual aspect views of endless countryside whilst a door opens to the impressive en-suite and walk-in wardrobe/dressing area. The en-suite is finished to the high standard presented throughout and again takes in the views. Stepping along the landing we pass the delightful single room where again two windows delight with open views. As we head into the original part of the building we pass a second staircase before finding the family bathroom and a further large double bedroom. The bedroom enjoys a view of the garden and boasts fitted storage whilst the bathroom offers a bath, separate shower, wash basin and w/c. A large walk in cupboard features. Completing the accommodation we find the attic room and study on the second floor. Offering limited headroom but a delightful space to work away from the main home, a porthole window is set to the gable end further enhancing the elevated view. From here a door opens to the attic for storage.
Outside
Approaching the property via this quiet country lane we take in the open countryside views as we are welcomed by the driveway which leads to the un-assuming frontage of the property. The driveway offers ample off road parking and leads to the integral garage whilst the front door opens to the reception hall. To the side, gated access leads to the rear gardens. At the rear the the plot enjoys the southerly aspect and opens countryside views. Here the true scale of the home is apparent. Doors open from the reception hall and the dining room onto a patio that spans the rear of the property framed with a variety of well stocked beds that fill the space with colour and scent. Steps at either end lead onto the lawn which is framed with mature hedgerows and shrubs whilst a range of trees are found throughout the space. At the foot of the plot there is a delightful kitchen garden behind a picket fence, here a greenhouse features and a range of raised beds.
Location
Situated enjoying stunning open views, this charming home is a pleasant countryside walk from the centre of Chedgrave and Loddon which are very popular villages providing all schools, nurseries, shops, Post Office, Churches, Medical Centre incorporating doctors and dentist surgery, library, pubs and access to the Broads network. It is also within easy reach of the market towns of Beccles and Bungay which provide a fuller range of amenities. The Cathedral City of Norwich is about 20 mins drive to the North and has a mainline train link to London Liverpool Street (1hr 54mins). The unspoilt heritage coastline of Suffolk with the lovely beaches of Southwold and Walberswick are approx. 20 miles away.
Fixtures and Fittings
All fixtures and fittings including curtains are specifically excluded in the sale, but may be available in addition, subject to separate negotiation.
Services
Mains Electric, Mains Water, Private Drainage and Oil Fired Central Heating.
EPC Rating: E (with improvements)
Local Authority
South Norfolk Council
Tax band: C
Postcode: NR14 6BP
What3Words: ///trek.gravy.increment
Agents Note
The property is offered subject to and with the benefit of all rights of way, whether public or private, all way leaves, easements and other rights of way whether specifically mentioned or not.
Tenure
Vacant possession of the freehold will be given upon completion.
Read more
View full Energy Performance Certificate breakdown.
View EPC breakdown

