


All Saints Green, Worlingham
4 beds | 2 baths | 2 receptions | Guide price £425,000 Having knowledge of the purchase price allows you to calculate the overall expense incurred in acquiring the property. Read our glossary page
- Exceptional Detached Home
- Recently Renovated to an Impeccable Standard
- Four/Five Bedrooms
- Family Bathroom & Master En-Suite
- Stunning Open-Plan Living & Dining
- Re-Fitted Kitchen/Breakfast Room
- Garage & Ample Parking
- Quiet Cul-de-Sac Position
- South Facing Rear Gardens
- Viewing Essential
Material Information
Council Tax A fee submitted to your local authority to cover expenses related to local amenities such as schools, libraries, and waste management. The payment amount is determined based on the property's value. Read our glossary page
Tenure Explains the various forms of property ownership, including freehold, leasehold, and commonhold, and how they determine your rights and responsibilities as a property owner. Read our glossary page :
Renovated to an impeccable standard this stunning home offers the perfect space for a family to grow! Situated at the head of this sought after cul-de-sac in the popular Beccles suburb of Worlingham, we bring you this spacious four/five bedroom, detached home. The accommodation boasts an exceptional open plan living dining space, conservatory, kitchen/breakfast room and versatile study/fifth bedroom. Upstairs four double bedrooms are found. Throughout the house two bathrooms and the ground floor lavatory cope with family life as well as a superb amount of storage throughout. Outside the property enjoys attractive front gardens, generous drive and a garage, whilst at the rear the south facing garden is a delight. Viewing is essential.
Beccles - 1.9 miles
Southwold - 12.6 miles
Southwold & The Coast - 14.1 miles
Norwich - 18.2 miles
Renovated to an impeccable standard this stunning home offers the perfect space for a family to grow! Situated at the head of this sought after cul-de-sac in the popular Beccles suburb of Worlingham, we bring you this spacious four/five bedroom, detached home. The accommodation boasts an exceptional open plan living/dining space, conservatory, kitchen/breakfast room and versatile study/fifth bedroom. Upstairs four double bedrooms are found. Throughout the house two bathrooms and the ground floor lavatory cope with family life as well as a superb amount of storage throughout. New windows, gutters and facias further complement the excellent decor. Outside the property enjoys attractive front gardens, generous drive and a garage, whilst at the rear the south facing garden is a delight. Viewing is essential.
Property comprises briefly of:
Entrance Hall
Open Plan Sitting/Dining Room
Conservatory
Kitchen
Study/Bedroom Five
Ground Floor W/C
Master Bedroom with En-suite
Three Further Double Bedrooms
Family Bathroom
Garage & Ample Parking
South Facing Rear Garden
The Property
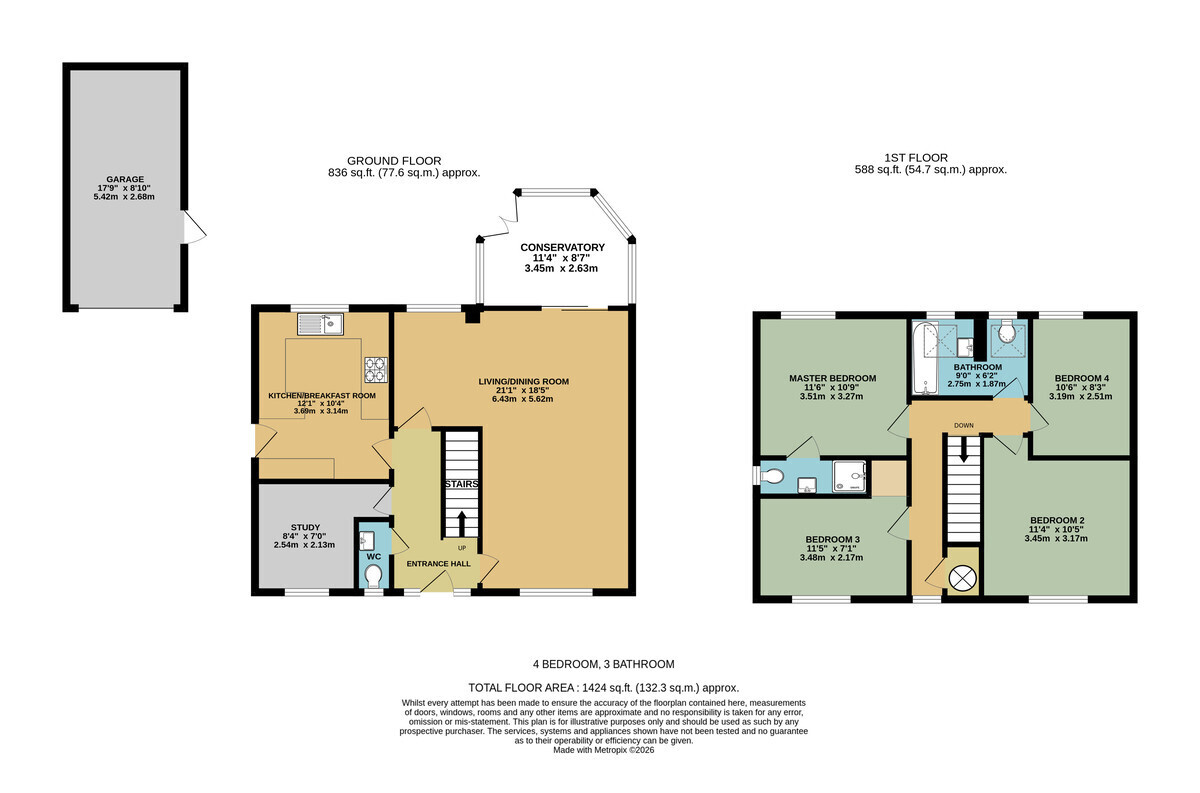
From the attractive front garden we enter this family home via the front door and are welcomed by the generous entrance hall where the calming choice of colours and timber effect flooring add to the feeling of space. Stairs rise to the first floor where we find a large store cupboard below and doors open to all of our ground floor rooms from the hall, allowing for a full-circle flow throughout the house. Passing the lavatory where a contemporary suite is set against vibrant flooring we find the study/bedroom five set to the front of the house which provides a perfect spot to work from home but offers flexible use as a snug or additional bedroom when needed. At to the rear of the house we step into the kitchen/breakfast room, a deceptively large space centred around cooking with a bar area for informal dining or a morning coffee. The newly fitted units boast superb storage with timber effect work surfaces contrasting against the tiled flooring. A fitted double oven, microwave, hob and extractor feature. A fitted dishwasher and washing machine are set below the window over the sink which enjoys a view of the rear garden and a door opens to the driveway and garage. Back in the hall we find two doors opening to the living room and dining room which flow open plan to one another and provide a fantastic family/entertaining space which is further extended as we pass through the patio doors into the conservatory, which enjoys the southerly aspect of the rear of the property and opens to the patio and gardens. Climbing the stairs to the first floor landing we find doors opening to all of the rooms and large storage cupboard. The first three bedrooms offer space for a double bed with bedroom four currently boasting a range of fitted cupboards to serve as a dressing room. The master bedroom takes in a view of the rear gardens and benefits from an en-suite shower room fitted to a standard that echoes the high specification finish throughout. The family bathroom completes the accommodation and offers a bath with shower and screen over, wash basin and w/c set against the most attractive contrasting navy blue furnishings.
Outside
Approaching the head of the cul-de-sac we arrive at the property where the ample driveway offers parking for up to four vehicles and provides access to the garage. The attractive front garden adds to the privacy of the home and enjoys a well manicured established hedge framing the lawn. Shingled borders surround the house and a path leads to the front door. At the side of the house a door leads from the drive into the kitchen and a gate opens to the rear garden. At the rear we find a generous York Stone patio ideal for summer entertaining or simply enjoying the southerly aspect. The garden is laid to lawn and enclosed by timber fencing. A second seating area is set to the rear boundary providing an area of shade and a personal door opens to the side of the garage.
Location
The property is located at the head of this quiet cul-de-sac in the village Worlingham, which has a post office/newsagents, pharmacy and a hairdresser. A choice of well rated Primary and Secondary Schools are in easy access. A fuller range of amenities can be found in Beccles, which is a busy market town with many shops, restaurants, pubs and supermarkets. A market selling fresh produce is held every Friday in the town, there is a local bus station which runs a regular service to Lowestoft, Norwich and many of the smaller villages around. The town is located on the Waveney River which is a gateway to the Broads network. The train station runs a link to London Liverpool Street via Ipswich, and the unspoilt Suffolk coastline with the beaches of Southwold and Walberswick are within easy driving distance.
Fixtures and fittings
All fixtures and fittings including curtains are specifically excluded from the sale, but may be available in addition, subject to separate negotiation.
Services
Modern gas central heating. Mains electricity, water and drainage. Full fibre broadband.
EPC Rating: C
Local Authority
East Suffolk Council
Tax Band: E
Postcode : NR34 7RR
What3Words:///beep.shut.sprint
Agents note
The property is offered subject to and with the benefit of all rights of way, whether public or private, all way leaves, easements and other rights of way whether specifically mentioned or not. The final part of the vendors renovation is to fit new interior doors which will be completed before a sale completes.
Tenure
Vacant possession of the freehold will be given upon completion.
Read more
View full Energy Performance Certificate breakdown.
View EPC breakdown