


Mill Lane, Thorpe-next-haddiscoe
5 beds | 2 baths | 2 receptions | Guide price £495,000 Having knowledge of the purchase price allows you to calculate the overall expense incurred in acquiring the property. Read our glossary page
- CHAIN FREE
- Development Opportunity
- 1.1 Acre (stms) Site
- Two Detached Bungalows
- Small Workshop/Garage
- Large Workshop
- Outline Planning Permission for Three Bungalows
- Planning Reference 2025/1625
- Exceptional Rural Position
- Elevated, Panoramic Countryside Views
Material Information
Council Tax A fee submitted to your local authority to cover expenses related to local amenities such as schools, libraries, and waste management. The payment amount is determined based on the property's value. Read our glossary page
Tenure Explains the various forms of property ownership, including freehold, leasehold, and commonhold, and how they determine your rights and responsibilities as a property owner. Read our glossary page :
Redevelop, rebuild or refurbish! An exciting opportunity to purchase this beautifully positioned, 1.1 Acre (stms) site with outline PLANNING PERMISSION to build THREE DETACHED BUNGALOWS alongside the two existing dwellings. Currently two detached bungalows for refurbishment sit alongside a large workshop (to be demolished) and siting for four caravans (to be removed) to provide space to build three further dwellings as per the outline planning. A unique and exciting opportunity in the most wonderful position with no onward chain.
Loddon - 4.5 miles
Beccles - 7.4 miles
Norwich - 16.8 miles
Southwold & The Coast - 19.8 miles
Redevelop, rebuild or refurbish! An exciting opportunity to purchase this beautifully positioned, 1.1 Acre (stms) site with outline PLANNING PERMISSION to build THREE DETACHED BUNGALOWS alongside the two existing dwellings. The Hollies, built and enjoyed by the current vendors parents, offers a wealth of options for a new owner. Currently two detached bungalows for refurbishment sit alongside a large workshop (to be demolished) and siting for four caravans (to be removed) to provide space to build three further dwellings as per the outline planning. A unique and exciting opportunity in the most wonderful position.
The site comprises briefly:
- Three Bedroom Detached Bungalow
- Two Bedroom Detached Bungalow
- 1.1 Acres (stms)
- Large Workshop (to be demolished)
- Three On Site Static Caravans (to be removed)
- Small Workshop/Garage
- Outline Planning For Three Bungalows
- Planning Reference 2025/1625
- Exceptional Rural Position
- Elevated, Panoramic Countryside Views
- Viewing Essential
The Hollies
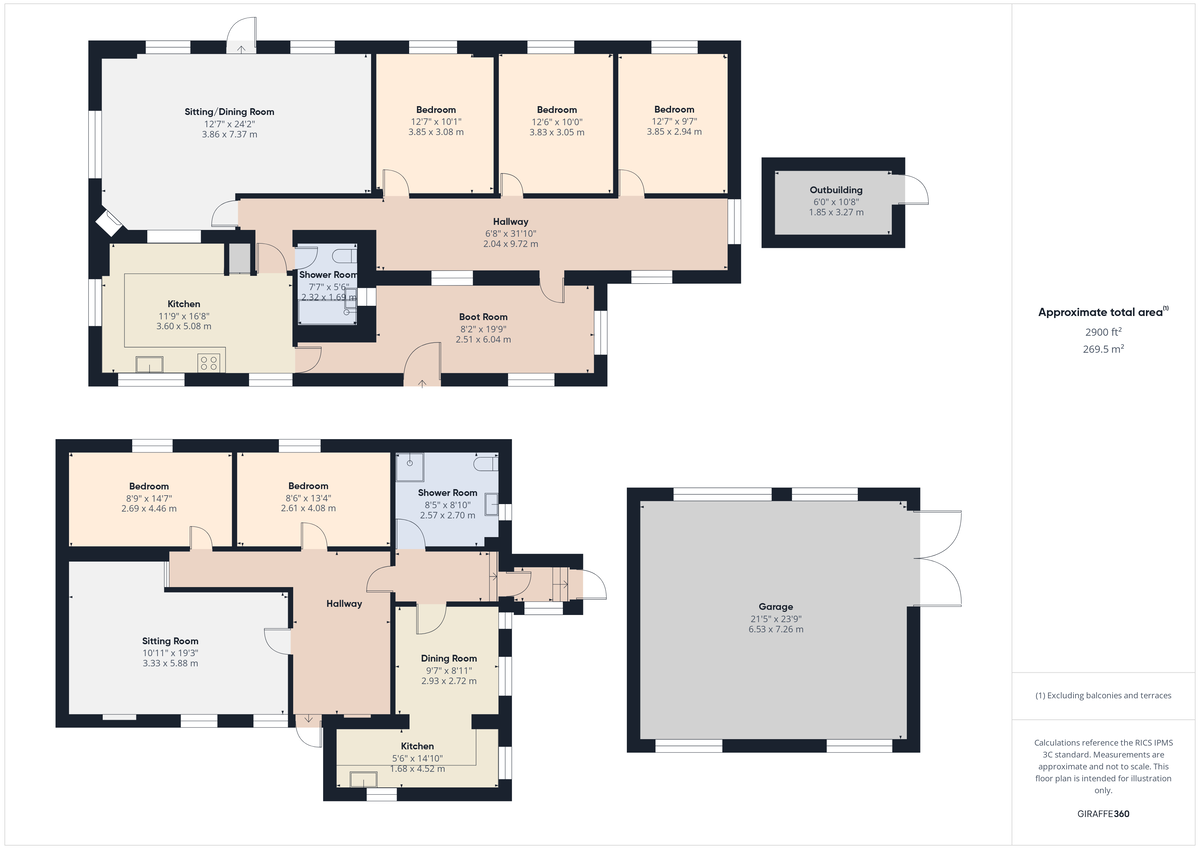
A substantial three bedroom bungalow situated at the entrance of the site offering a large entrance lobby leading from the parking area at the front, the lobby opens to the inner hallway and the kitchen where we find a modern range of fitted units, space for the kitchen appliances, the oil fired boiler and windows looking onto both the site and the stunning elevated views. From here we pass the bathroom and find the opposite end of the inner hall which leads into the generous sitting/dining room. A feature fire offers a focal point to the room whilst windows again take in the views and look to the rear garden space. A door opens to the garden. The large inner hall offers space to use as a study/office with a window looking onto the site. From here we find three good sized double bedrooms that look to the rear. The property is fitted with a solar panel system and is in habitable condition throughout albeit in need of some repair and cosmetic refurbishment. The footprint is exceptional and offers an excellent opportunity.
The Bungalow
Set directly adjacent to the main dwelling this building has been adapted over the years from a meeting space/community hall into now a generous two bedroom property. An entrance hallway leads in passing the bathroom on our right. On the left we find the kitchen fitted with a basic range of units and enjoying windows looking onto the site, an older fitted oil boiler is in situ and space is made for the appliances. Next door we find a generous sitting/dining room with a window to the front looking onto the grounds. At the rear two bedrooms are found leading independently off the hallway. The property is connected to all services and has been in use until recently, that said we would advise some major repair and refurbishment would be needed prior to occupation. Given its proximity to the main property possible removal or repurposing of the space may be more suitable.
The Grounds
Approaching the site via Mill Lane we instantly realise how special the position and views afforded really are. At the head of the lane we enter the property where the scale of the site is instantly apparent. A large area of hard standing leads to the two existing dwellings, the large workshop, garage and the siting for the static caravans. At the front of the main property we find a vast parking and turning area whilst at the rear formal garden space enjoys a tree lined back drop. Surrounding the second bungalow space is offered to create a garden and parking area. The entire site extends to 1.1 Acre (stms) and is framed with established native trees and hedgerows. A garage/workshop space is set to the entrance whilst the large former workshop/community hall is to be demolished along with the removal of the static caravans to allow the execution of the outline planning to build three detached two bedroom bungalows.
Location
The property is beautifully situated enjoying elevated, panoramic views at the head of Mill Lane, set just between Thurlton and Haddiscoe. Equidistant to Norwich City, Lowestoft & Great Yarmouth. Thurlton is a rural village with a number of amenities including a local shop, Thurlton primary school, village hall with playground, Church and the Queens Head public house. Buses run to Beccles and Loddon which are local market towns with further amenities. Loddon is a very popular village providing schools, including Langley Preparatory School, Langley Boarding School and Hobart High School, nurseries, shops, post office, doctors surgery, library, dentist, a community gym, public houses and access to the Broads network. The Cathedral City of Norwich which has a mainline train link to London Liverpool Street (1hr 54mins) and the unspoiled Suffolk coastline with the beaches of Southwold and Walberswick (approx. 20 miles).
Fixtures and Fittings
All fixtures and fittings including curtains are specifically excluded from the sale, but may be available in addition, subject to separate negotiation.
Services
Oil fired central heating. Mains electricity and water. Private drainage.
EPC Rating The Hollies: D
EPC Rating The Annexe (Bungalow): E
Local Authority
South Norfolk Council
Tax Band;
The Hollies: Band B
The Bungalow: Band B
Postcode: NR14 6PX
What3Words : ///nightlife.resolved.repeat
Agents Note
Viewings are strictly by appointment with our Loddon Office. Outline planning permission is granted by South Norfolk Council. Planning Ref: 2025/1625. Documents are available via the council planning portal or contact our office. The property is offered subject to and with the benefit of all rights of way, whether public or private, all way leaves, easements and other rights of way whether specifically mentioned or not.
Tenure
Vacant possession of the freehold will be given upon completion.
Read more
View full Energy Performance Certificate breakdown.
View EPC breakdown