


Westleton, Saxmundham
2 beds | 2 baths | 1 reception | Guide price £385,000 Having knowledge of the purchase price allows you to calculate the overall expense incurred in acquiring the property. Read our glossary page
- 'A' RATED ENERGY PERFORMANCE CERTIFICATE
- 24ft Fabulous open-plan kitchen/sitting/dining room
- Bi-fold doors open into the attractive rear garden
- Two double bedrooms with vaulted ceilings
- En-suite and bathroom
- Air source heating and 8 Solar panels
- Sedum living roof
- Under floor heating
- Light contemporary accommodation
- Parking and Attractive gardens
Material Information
Council Tax A fee submitted to your local authority to cover expenses related to local amenities such as schools, libraries, and waste management. The payment amount is determined based on the property's value. Read our glossary page
Tenure Explains the various forms of property ownership, including freehold, leasehold, and commonhold, and how they determine your rights and responsibilities as a property owner. Read our glossary page :
This unique detached two bedroom contemporary single storey property, with its fabulous open plan kitchen/living room, also enjoys low running costs. Located in the centre of this very desirable village, close to the coast.
Accommodation comprises:
- Entrance hallway
- Stunning open-plan sitting/dining/kitchen with bi-fold doors to the rear
- Two double bedrooms with vaulted ceilings
- Bathroom & en-suite shower room
- Low cost living & Eco credentials include- an air source heat pump & solar panels providing under-floor
heating and a 'living' sedum roof
- Attractive rear garden with a 'Beach hut' style summerhouse with a water wheel, water fall & wildlife pond
- Driveway parking
- Oak flooring throughout
- Perfect holiday home or a full-time residence
- Close to the coast
The Property
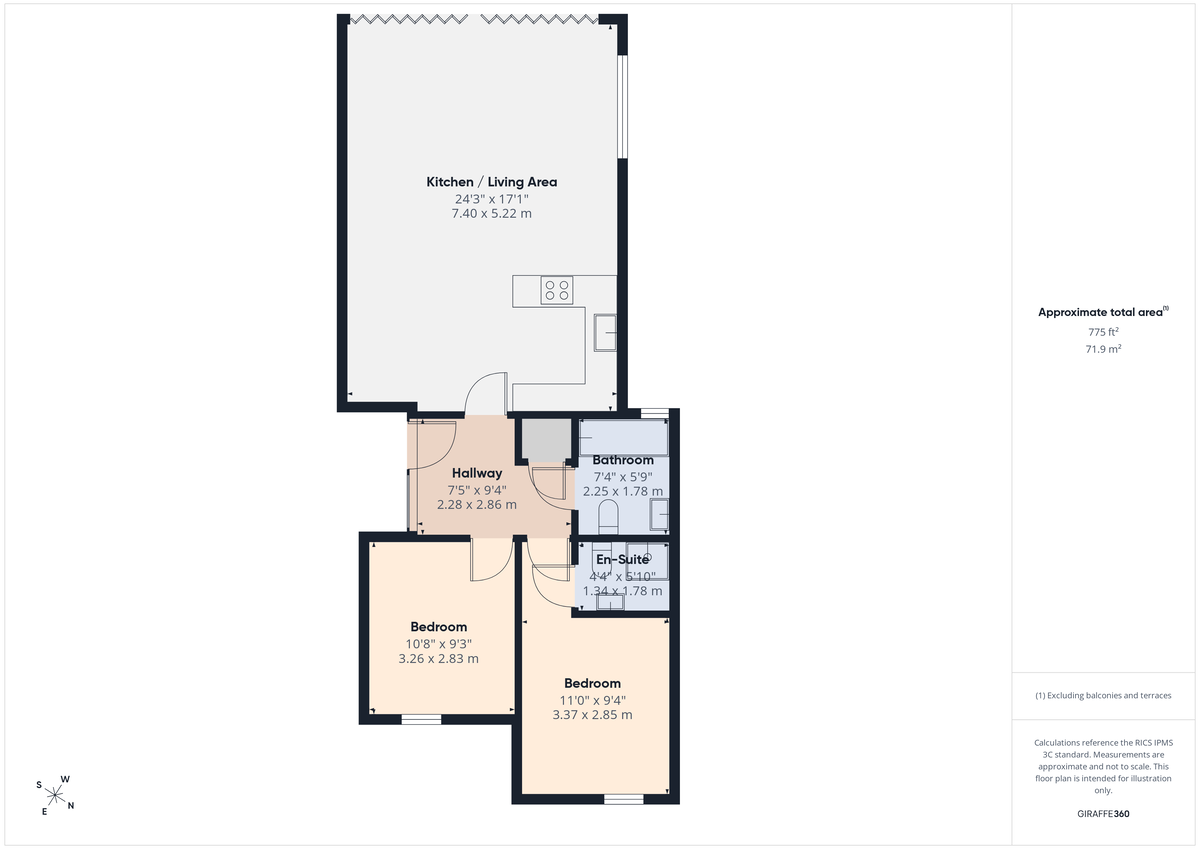
A fully glazed entrance door with a deep glazed window to the side of the house opens into a lovely light hall, where there is a cupboard housing the under floor heating system. Oak flooring is laid throughout the accommodation and ceramic tiles in the bathroom and en-suite, with underfloor heating throughout. The fabulous open-plan kitchen/sitting/dining room with bi-fold doors to the entire rear wall, overlook the attractive rear garden. The kitchen is fitted with white gloss cupboards with granite worktops, a 'Quooker' boiling water tap, and water softener. There is a built-in ceramic hob with extractor over, electric oven, microwave, dishwasher and a washer/drier and a pull-out ironing board.
Two double bedrooms lead off the hall, both have vaulted ceilings and the master has a well appointed shower room comprising of a corner shower, w.c. hand basin and heated towel rail. The second bedroom has been well fitted with cupboards, shelving and a desk with a pull-down double bed concealed within a cupboard allowing for dual use as a workroom/study and a guest bedroom. A bathroom provides a bath tub with a rainfall shower and a hand held shower, wash basin, w.c. and heated towel rail.
Outside
To the front of the property is a block paved parking space with paved paths to both sides of the cottage, also leading to the side entrance and continuing to the rear garden. Here is a paved terrace with a border retained by sleepers which are well planted with shrubs and flowers and a wildlife pond. Steps lead up to a main lawned garden. The south facing garden is a fantastic area with a 'Beach hut' style summerhouse with an attached water wheel and water fall. The garden is very private and enclosed by fencing and climbers. A garden store and the air source heat pump and battery storage for the 8 solar panels are found to the other side of the property.
Dragonfly Cottage is a unique and contemporary single-storey cottage with a sedum roof and partially rendered timber clad elevations, offered in excellent condition both inside and out.
Location
Located in a quiet road just off the main street in the desirable East Suffolk village of Westleton, which boasts a village store and the excellent Westleton Crown Hotel. The unspoilt heritage coastline is very close-by, with the lovely beaches of Southwold and Walberswick & Dunwich on its doorstep. The railway station at Darsham is about 3 miles away.
Fixtures and Fittings
All fixtures and fittings are specifically excluded from the sale, but may be available in addition, subject to separate negotiation.
Services :
Air source heat pump & 8 solar panels with battery storage
Mains electric, water, sewerage.
EPC Rating: A
Local Authority: East Suffolk Council
Tax Band: D
Agents Note - This property is offered subject to and with the benefit of all rights of way, whether public or private, all way leaves, easements and other rights of way whether specifically mentioned or not.
Tenure - Vacant possession of the freehold will be given upon completion.
Accommodation comprises:
- Entrance hallway
- Stunning open-plan sitting/dining/kitchen with bi-fold doors to the rear
- Two double bedrooms with vaulted ceilings
- Bathroom & en-suite shower room
- Low cost living & Eco credentials include- an air source heat pump & solar panels providing under-floor
heating and a 'living' sedum roof
- Attractive rear garden with a 'Beach hut' style summerhouse with a water wheel, water fall & wildlife pond
- Driveway parking
- Oak flooring throughout
- Perfect holiday home or a full-time residence
- Close to the coast
The Property
A fully glazed entrance door with a deep glazed window to the side of the house opens into a lovely light hall, where there is a cupboard housing the under floor heating system. Oak flooring is laid throughout the accommodation and ceramic tiles in the bathroom and en-suite, with underfloor heating throughout. The fabulous open-plan kitchen/sitting/dining room with bi-fold doors to the entire rear wall, overlook the attractive rear garden. The kitchen is fitted with white gloss cupboards with granite worktops, a 'Quooker' boiling water tap, and water softener. There is a built-in ceramic hob with extractor over, electric oven, microwave, dishwasher and a washer/drier and a pull-out ironing board.
Two double bedrooms lead off the hall, both have vaulted ceilings and the master has a well appointed shower room comprising of a corner shower, w.c. hand basin and heated towel rail. The second bedroom has been well fitted with cupboards, shelving and a desk with a pull-down double bed concealed within a cupboard allowing for dual use as a workroom/study and a guest bedroom. A bathroom provides a bath tub with a rainfall shower and a hand held shower, wash basin, w.c. and heated towel rail.
Outside
To the front of the property is a block paved parking space with paved paths to both sides of the cottage, also leading to the side entrance and continuing to the rear garden. Here is a paved terrace with a border retained by sleepers which are well planted with shrubs and flowers and a wildlife pond. Steps lead up to a main lawned garden. The south facing garden is a fantastic area with a 'Beach hut' style summerhouse with an attached water wheel and water fall. The garden is very private and enclosed by fencing and climbers. A garden store and the air source heat pump and battery storage for the 8 solar panels are found to the other side of the property.
Dragonfly Cottage is a unique and contemporary single-storey cottage with a sedum roof and partially rendered timber clad elevations, offered in excellent condition both inside and out.
Location
Located in a quiet road just off the main street in the desirable East Suffolk village of Westleton, which boasts a village store and the excellent Westleton Crown Hotel. The unspoilt heritage coastline is very close-by, with the lovely beaches of Southwold and Walberswick & Dunwich on its doorstep. The railway station at Darsham is about 3 miles away.
Fixtures and Fittings
All fixtures and fittings are specifically excluded from the sale, but may be available in addition, subject to separate negotiation.
Services :
Air source heat pump & 8 solar panels with battery storage
Mains electric, water, sewerage.
EPC Rating: A
Local Authority: East Suffolk Council
Tax Band: D
Agents Note - This property is offered subject to and with the benefit of all rights of way, whether public or private, all way leaves, easements and other rights of way whether specifically mentioned or not.
Tenure - Vacant possession of the freehold will be given upon completion.
Read more
View full Energy Performance Certificate breakdown.
View EPC breakdown