


Hardley Road, Chedgrave
4 beds | 1 bath | 1 reception | Guide price £300,000 Having knowledge of the purchase price allows you to calculate the overall expense incurred in acquiring the property. Read our glossary page
- Charming Character Home
- Popular South Norfolk Village Location
- Wealth of Original Features
- Four Bedrooms
- Sitting Rooom
- Kitchen/Dining Room
- Spacious Gardens Front & Rear
- Off Road Parking & Garage
- Excellent Opportunity
- Offered Chain Free
Material Information
Council Tax A fee submitted to your local authority to cover expenses related to local amenities such as schools, libraries, and waste management. The payment amount is determined based on the property's value. Read our glossary page
Tenure Explains the various forms of property ownership, including freehold, leasehold, and commonhold, and how they determine your rights and responsibilities as a property owner. Read our glossary page :
A superb opportunity to purchase a significant part of local history. This impressive, four bedroom, semi-detached home, formerly Crossways Farmhouse dates to 1669 and enjoys a prominent position in the much sought after South Norfolk village of Chedgrave. The property has been enjoyed by the family for the last 5 decades and presents in very good condition albeit now ready for some cosmetic updating. Externally we find extensive front and rear gardens with off road parking and a garage. Viewing is essential to fully appreciate all this property has to offer.
Loddon - 0.4 miles
Norwich - 10.7 miles
Beccles - 7.7 miles
Southwold & The Coast - 20 miles
A superb opportunity to purchase a significant part of local history. This impressive, four bedroom, semi-detached home, formerly Crossways Farmhouse dates to 1669 and enjoys a prominent position in the much sought after South Norfolk village of Chedgrave. The property has been enjoyed by the family for the last 5 decades and presents in very good condition albeit now ready for some cosmetic updating. Externally we find extensive front and rear gardens with off road parking and a garage. Viewing is essential to fully appreciate all this property has to offer.
Property comprises briefly of:
Entrance Hallway
Sitting Room with Fireplace
Kitchen/Dining Room
Lobby
Ground Floor Bathroom
Master Bedroom
Two Further First-Floor Bedrooms
Second Floor Bedroom Four
Exceptional Gardens Front and Rear
Garage & Off Road Parking
The Property
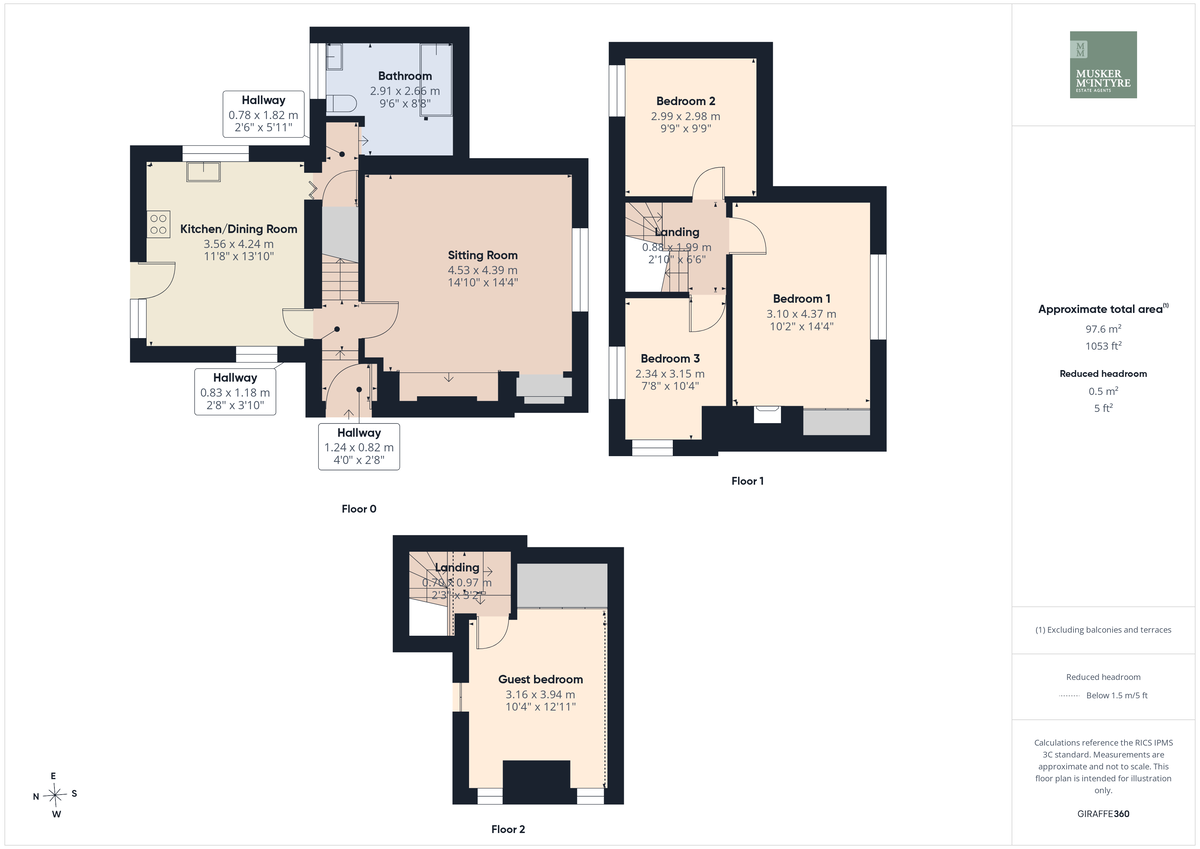
Stepping through the front door our eye is drawn up to the decorative dutch gable that cements the history of this charming home, inside we are greeted by the entrance hall which steps up to the staircase and doors that open to both the sitting room and kitchen/dining room. The sitting room is set to the front of the house enjoying a view over the extensive front garden. Our eyes are drawn to the imposing fireplace that commands the focal point of the room whilst exposed timbers line the tall ceilings, at over 14.ft.sq this room offers space for entertaining and family living alike. At the rear we find the kitchen/dining room opening to the garden. This generous room is fitted with a range of timber fronted wall and base units that offer ample storage and working space above. Space is made for our appliances whilst windows to three aspects fill the room with natural light. A door opens to the inner lobby where we find a large understairs storage cupboard and access to the bathroom. The bathroom is again a surprising space, fitted with a classic white suite offering a bath with shower over, wash basin and w/c. Back in the hall we climb the stairs to the first floor landing, here doors open to the first three bedrooms and a second staircase rises to the upper floor. At the rear we find the first two bedrooms, enjoying a view of the rear gardens. The larger offers a good size double whilst the smaller is a generous single room. Set to the front we find the impressive master bedroom. A large window takes in the view and fills the room with natural light whilst an original fireplace is set beside the built in wardrobe. Climbing the second staircase the top floor landing opens to the final bedroom. This generous room is set in the eaves but offers a delightful space that benefits from fitted wardrobes and enjoys the elevated views. This completes the accommodation.
Outside
Approaching the property from Hardley Road we pass the red brick front boundary wall and access the driveway which passes the extensive front garden and leads to the parking area at the side of the house and garage beyond. From here the front door enters at the side of the property and a gate leads into the rear garden. At the front the cottage style garden is a superb size, this is mainly laid to lawn with a range of native shrubs and perennial flowers framing the space. At the rear the garden is impressive. A patio leads from the kitchen which in-turn steps out to the extensive lawned gardens. A variety of flower beds again frame the garden and we find a range of sheds and a greenhouse in situ.
Location
Chedgrave is a small village offering a range of amenities itself and linked to Loddon; a very popular small town providing all schools, nurseries, shops, Post Office, Churches, doctors surgery, dentist, library, pubs and access to the Broads network. The property is close to many beautiful walks by the River Chet and the bird sanctuary of Hardley Flood, and on the doorstep of the village shops. It is also within easy reach of the market towns of Beccles and Bungay which provide a further range of amenities. The Cathedral City of Norwich is about 20 mins drive to the North and has a mainline train link to London Liverpool Street (1hr 45mins). The unspoilt heritage coastline of Suffolk with the lovely beaches of Southwold and Walberswick are approx. 20 miles away.
Fixtures & Fittings
All fixtures and fittings are specifically excluded from the sale (unless mentioned in the sales particulars), but may be available in addition, subject to separate negotiation.
Services
Mains services connected for electric, gas, water and drainage. Gas fired central heating.
EPC Rating: D
Local Authority
South Norfolk Council
Tax Band: C
Postcode: NR14 6NF
What3Words: ///removals.pose.corner
Agents Note
The property is awarded a Grade II Listing. Full details can be found here: https://historicengland.org.uk/listing/the-list/list-entry/1373166?section=official-list-entry
The property is offered subject to and with the benefit of all rights of way, whether public or private, all way leaves, easements and other rights of way whether specifically mentioned or not.
Tenure
Vacant possession of the freehold will be given on completion.
Read more
View full Energy Performance Certificate breakdown.
View EPC breakdown
