


Bulls Green Lane, Toft Monks, Beccles
Sold Subject to Contract
4 beds | 2 baths | 2 receptions | Guide price £525,000 Having knowledge of the purchase price allows you to calculate the overall expense incurred in acquiring the property. Read our glossary page
- Exceptional Family Home
- Offered With No Onward Chain
- Over 2000.sq.ft of Versatile Accommodation
- Two Garages & Additional Outbuildings
- 0.55 ACre Plot (stms)
- Four Bedrooms
- Two Reception Rooms
- Bathroom & Separate Shower Room
- Large Utility/Conservatory
- Superb Village Setting
Material Information
Council Tax A fee submitted to your local authority to cover expenses related to local amenities such as schools, libraries, and waste management. The payment amount is determined based on the property's value. Read our glossary page
Tenure Explains the various forms of property ownership, including freehold, leasehold, and commonhold, and how they determine your rights and responsibilities as a property owner. Read our glossary page :
Uncompromised space in a superb location. Offering the most versatile accommodation and extending to over 2000 sq.ft. We are pleased to offer with NO ONWARD CHAIN The Moorings, an exceptional family home that enjoys a stunning South Norfolk Village position overlooking the village's 'duck pond' and boasting garden grounds in excess of 0.5 Acres. Behind the quaint exterior, we find a variety of spacious living and entertaining areas, a ground-floor shower room, two ground-floor double bedrooms, a first-floor bathroom, two first-floor double bedrooms coupled with a most impressive dressing room off the master, with a picture window onto the gardens. Outside, ample parking leads to two separate garages, whilst a brick building offers a workshop and garden store. The grounds extend to 0.55 Acres (stms), providing a stunning garden space that enjoys the open field views at the rear.
Beccles - 4.6 Miles
Bungay - 8.6 Miles
Norwich City - 18.7 Miles
Southwold & The Coast - 18.8 Miles
Uncompromised space in a superb location. Offering the most versatile accommodation and extending to over 2000 sq.ft. We are pleased to offer with NO ONWARD CHAIN The Moorings, an exceptional family home that enjoys a stunning South Norfolk Village position overlooking the village's 'duck pond' and boasting garden grounds in excess of 0.5 Acres. Behind the quaint exterior, we find a variety of spacious living and entertaining areas, a ground-floor shower room, two ground-floor double bedrooms, a first-floor bathroom, two first-floor double bedrooms coupled with a most impressive dressing room off the master, with a picture window onto the gardens. Outside, ample parking leads to two separate garages, whilst a brick building offers a workshop and garden store. The grounds extend to 0.55 Acres (stms), providing a stunning garden space that enjoys the open field views at the rear.
The Moorings comprises briefly:
Entrance Lobby
Sitting Room with Fireplace
Dining Room
Kitchen
Conservatory/Utility Room
Ground Floor Shower Room
Two Ground Floor Double Bedrooms
Gallery Landing
Master Bedroom with versatile Dressing Room/Snug
Second First-Floor Double Bedroom
Family Bathroom
Extensive Grounds Offering Gardens and Ample Parking
Two Garages & a Variety Of Outbuildings
The Property
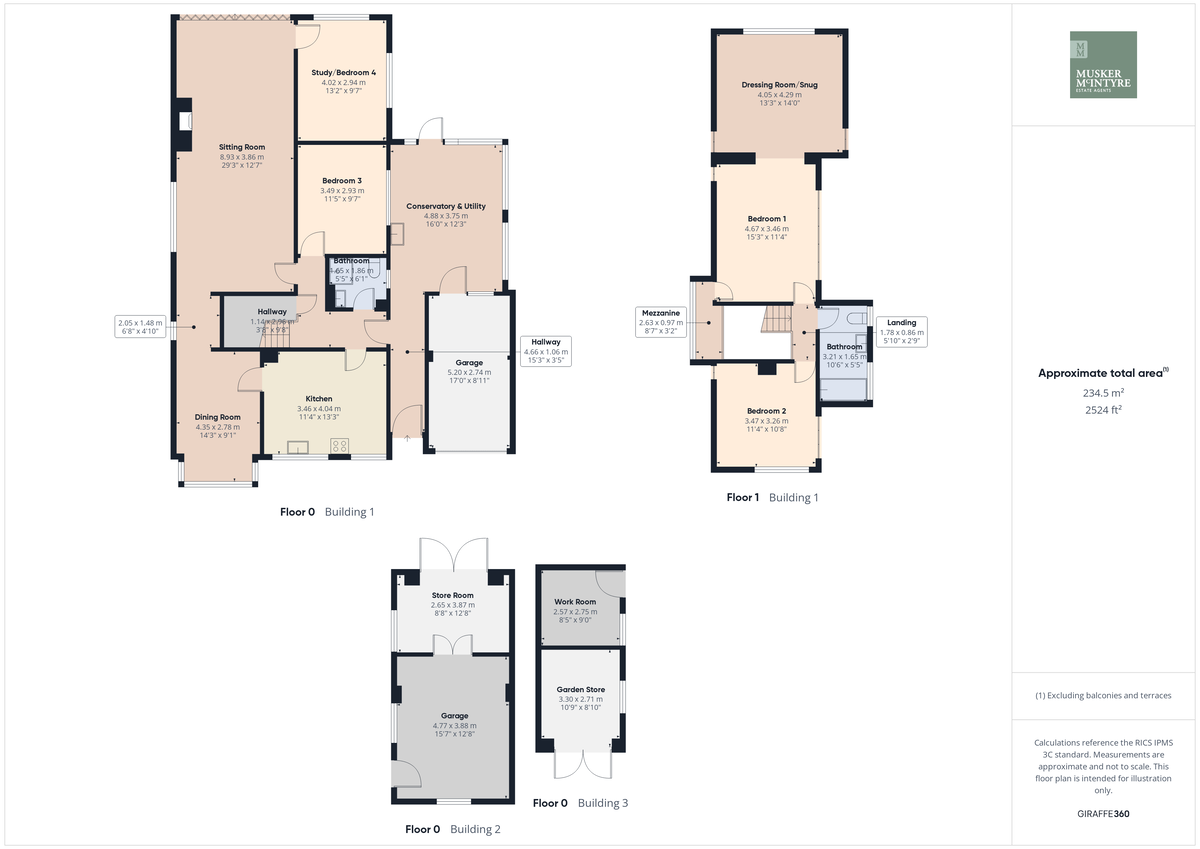
Entering the property via the front door we are welcomed by the lobby which opens to the vast conservatory/utility space, this superb room leads out to the rear whilst internally accessing the garage. Fitted units to either side provide space for our laundry appliances and an additional fridge or freezer whilst a sink provides the perfect spot to 'wash up' after an afternoon in the garden. From the entrance lobby we enter the main house via the entrance hall where our stairs rise to the first floor and doors open to the main living spaces. The ground floor shower room is set by the front door with the first of the ground floor bedrooms adjacent offering the perfect space for guests needing single storey facilities. To the front we step into the kitchen, this generous room is fitted with an extensive range of timber fronted wall and base units complimented with granite work surfaces. Space is made for our appliances whilst the sink is set below one of two windows enjoying the views. A door opens to the dining room which again takes in the view and flows open plan into the spacious sitting room allowing the three spaces to work perfectly when entertaining. The sitting room proportions are impressive, a large brick fireplace houses the wood-burner and offers a cosy focal point to the room whilst bi-folding doors span the width of the room enjoying the garden views and opening to the patio. Completing the ground floor accommodation we find the fourth bedroom, currently arranged as an office this large room offers a variety of uses. Climbing the stairs to the first floor the light that flows throughout the home continues with a large window looking onto the gallery area above the stairs. At the head of the stairs the family bathroom is found whilst set to the front a double bedroom enjoys the view of the village pond. Completing the accommodation we find the generous master bedroom, with a full wall of fitted wardrobes. A door opens to the mezzanine looking over the staircase whilst from the bedroom we step open-plan into a vast additional room which offers the perfect dressing room or snug that enjoys a picture window taking in the garden and countryside views beyond. The property benefits from a monitored house alarm & CCTV.
Outside
Approaching the property via Bulls Green Lane, we pass the Duck Pond and are welcomed by the vast frontage of the premises. Two driveways provide ample parking; the first is double-width and leads to the attached garage, whilst the second provides gated access to the side of the house, leading to the second detached garage at the rear and offering vehicular access to the grounds. The front garden is hard landscaped featuring a classic lamp post. Access to the rear is available to both sides of the property, where we arrive on the patio that looks across a large pond and takes in the view of the gardens. The garden is extensive and mainly laid to lawn framed with a variety of shrubs and perennial plants. Fruit trees are scattered throughout the space, providing a range of crops throughout the season. Further outbuildings include a brick building, currently a workroom and garden store, and two large timber sheds are in situ. The rear garden boundary offers open field views and sight of the historic church in the distance.
Location
The property is situated in the delightful Norfolk/Suffolk border village of Toft Monks, within the school catchment for Hobart High School in Loddon and offering superb access to the surrounding market towns and coast. The property is located on a quiet road to the side of an attractive village pond. Toft Monks has a public house 'The White Lion'. A wider range of amenities can be found in the busy market town of Beccles which has many shops, restaurants, schools, pubs and supermarkets and range of leisure facilities. The town is located on the Waveney River which is a gateway to the Broads network. The train station runs direct to London Liverpool Street via Ipswich, and the unspoilt Suffolk coastline with the beaches of Southwold and Walberswick are within easy driving distance.
Fixtures and Fittings
All fixtures and fittings including curtains are specifically excluded from the sale, but may be available in addition, subject to separate negotiation.
Services:
Air source central heating. Solar Panels
Mains water and electricity. private drainage.
EPC Rating: D
Local Authority:
South Norfolk Council
Tax Band: D
Postcode: NR34 0FR
What3Words: ///result.crop.cluttered
Agents Note
The property is offered subject to and with the benefit of all rights of way, whether public or private, all way leaves, easements and other rights of way whether specifically mentioned or not.
Tenure
Vacant possession of the freehold will be given upon completion.
Read more
View full Energy Performance Certificate breakdown.
View EPC breakdown