New Street, Fressingfield, Eye
4 beds | 2 baths | 3 receptions | Guide price £520,000 Having knowledge of the purchase price allows you to calculate the overall expense incurred in acquiring the property. Read our glossary page
- Character Property
- Four Double Bedrooms
- Two Bathrooms
- Three Reception Rooms
- Kitchen & Utility Room
- Over 1500 Sq.Ft (STS)
- Private Enclosed Gardens
- Ample Off Road Parking
- Desirable Suffolk Village
Material Information
Council Tax A fee submitted to your local authority to cover expenses related to local amenities such as schools, libraries, and waste management. The payment amount is determined based on the property's value. Read our glossary page
Tenure Explains the various forms of property ownership, including freehold, leasehold, and commonhold, and how they determine your rights and responsibilities as a property owner. Read our glossary page :
Versatile, modern living and an abundance of character come together in this beautifully presented, link-detached, Victorian home, set in the heart of the desirable Suffolk village of Fressingfield. Internally the spacious accommodation boasts four generous bedrooms, two bathrooms, three reception rooms, delightful kitchen, utility and ground floor cloakroom. Outside the gardens echo the attention to detail inside and we find ample parking to the frontage with additional parking set directly opposite the home.
Harleston - 4.7 miles
Bungay - 12.4 miles
Southwold & The Coast 19.6 miles
Norwich City & Airport- 25.2 miles
Versatile, modern living and an abundance of character come together in this beautifully presented, link-detached, Victorian home, set in the heart of the desirable Suffolk village of Fressingfield. Internally the spacious accommodation boasts four generous bedrooms, two bathrooms, three reception rooms, delightful kitchen, utility and ground floor cloakroom. Outside the gardens echo the attention to detail inside and we find ample parking to the frontage with additional parking set directly opposite the home.
Higglers briefly comprises:
- Entrance Hall
- Sitting Room
- Dining Room
- Family Room
- Kitchen/Breakfast Room
- Utility Room
- Cloakroom
- Master Bedroom
- Three Further Double Bedrooms
- Shower Room
- Bathroom
- Attractive Front Courtyard Gardens
- Off-Road Parking
- Enclosed Rear Gardens
The Property
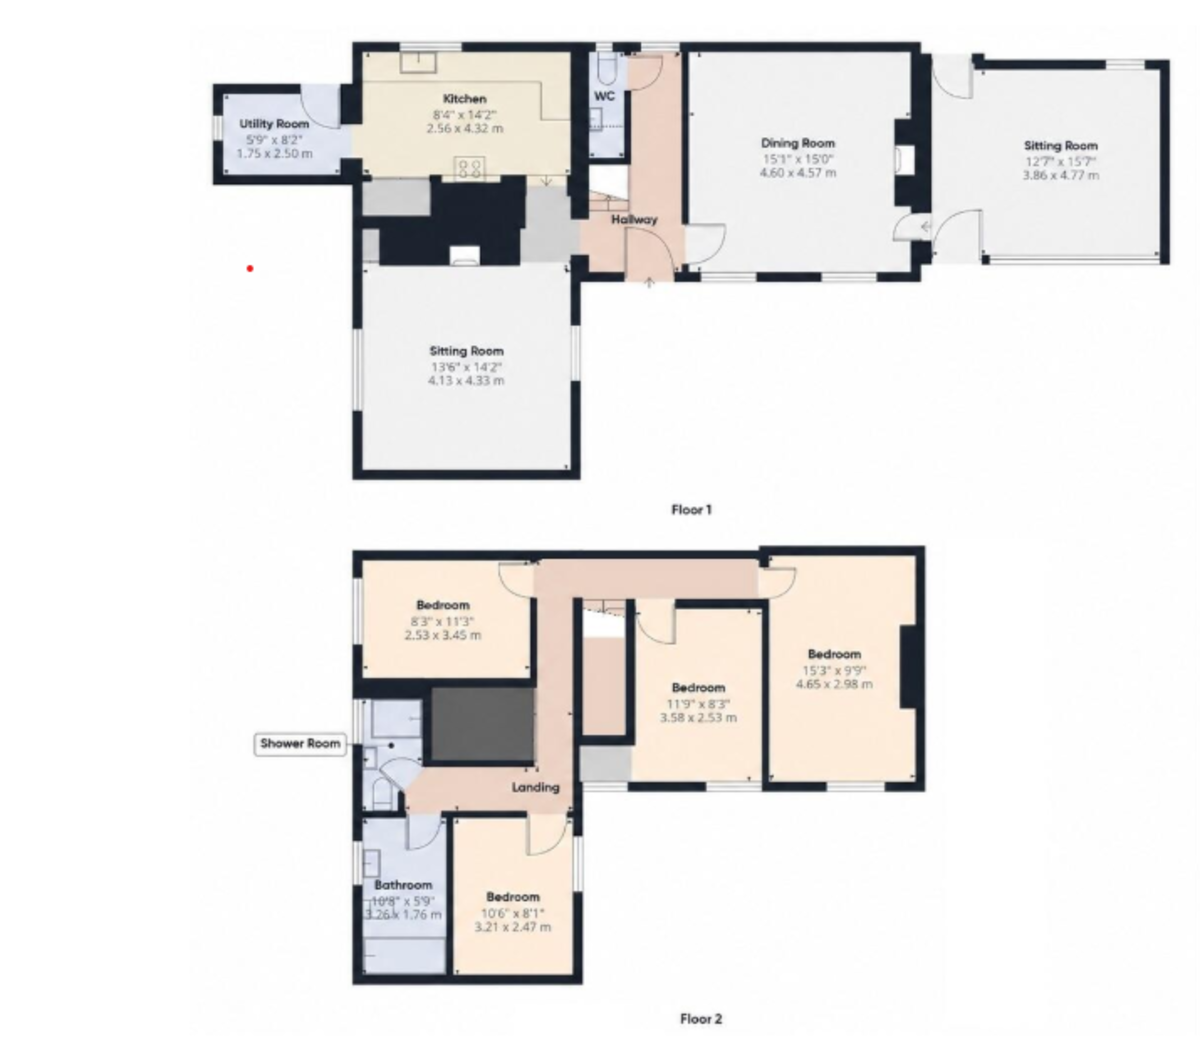
Stepping through the entrance porch and pushing open the front door of the charming home, we are welcomed by the entrance hall where the feeling of space, light and character are all instantly apparent, a stained glass window pours light onto the modern take on Victorian floor tiling. A cloakroom sits at the head of the hall whilst the stairs rise to the first floor and doors lead to the sitting room, dining room and kitchen. On our right we step into the dining room where a charming original wrought iron fireplace commands a focal point to the room, two sash windows look to the front aspect and fill the room with light. A door opens form here into the third reception room, perfectly placed to provide separation from the main living offering a peaceful sitting room, ideal to switch off from busy family life. A full wall of windows look to the front aspect and a picture window looks onto the rear gardens. At the opposite end of the house the sitting room and kitchen lead off the hall providing a wonderfully sociable space. The sitting/family room is set to the front aspect enjoying a dual aspect bringing a light and airy feel to the room. The red brick fireplace houses a wood burning stove and provides a cosy focal point to this spacious room whilst cool paments line the floor. Stepping to the rear we flow open plan to find the kitchen enjoying a view of the gardens. Fitted with a vast range of wall and base units contrasting with the granite work surfaces and providing superb preparation space. An integral oven, hob and extractor feature whilst space is made for the dishwasher. A 'Raeburn' takes centre stage and provides a charming and practical feature to the room and the room benefits from under-floor heating. The kitchen leads out to the garden via the utility room. On the first floor the generous landing leads independently to all of the rooms. The master bedroom enjoys being set at the head of the landing creating a feeling of independence from the other bedrooms. The three further bedrooms all offer space for a double bed. Completing the accommodation we find the bathroom and separate shower room. The bathroom offers a modern yet classic finish with white sanitary ware and a free standing bath whilst the shower room boasts a corner shower, w/c and wash basin.
Outside
The front of the property is approached by the most attractive courtyard style garden framed with iron railings and filled with a range of English cottage garden flowers. A gate opens to the space and path leads to the front door whilst a space to park two vehicles is set adjacent. Directly opposite a separate parcel of land provides additional parking for two further cars and is owned with house. To the rear the garden is delightful. Stepping out of the rear entrance a large patio offers the perfect spot to soak up the summer sun and serve as superb entertaining area, stepping stones set in shingle lead to the lawn which is framed with cobble stones. Timer fences enclose the space softened with established planted shrubs.
Location
The property is located in the highly sought after Suffolk village of Fressingfield, home to two pubs/restaurants; the highly acclaimed Fox and Goose, a fine restaurant and country pub and the Swan, a traditional pub and restaurant. Fressingfield also has an excellent village shop primary school and medical centre. The village is situated 12 miles east of Diss which offers high speed rail services to London and is just a 40 minute drive from the popular coast at Southwold. Fressingfield is also ideally situated for access to the market towns of Bungay, Harleston and Halesworth which are all only a short drive away.
Fixtures & Fittings
All fixtures and fittings including curtains are specifically excluded from the sale (unless mentioned in the sales particulars), but may be available in addition, subject to separate negotiation.
Services
Oil fired central heating and hot water.
Mains water, electricity and drainage are connected.
EPC: TBA
Local Authority
Mid-Suffolk District Council
Tax Band: D
Postcode: IP21 5PG
What3Words: ///hiding.thorax.thrashing
Tenure
Vacant possession of the freehold will be given on completion.
Agents Note
The property is offered subject to and with the benefit of all rights of way, whether public or private, all way leaves, easements and other rights of way whether specifically mentioned or not.
Read more