


Grays Lane, Wissett
4 beds | 2 baths | 4 receptions | £750,000 Having knowledge of the purchase price allows you to calculate the overall expense incurred in acquiring the property. Read our glossary page
- Three large reception rooms
- Very spacious office and games room
- Country kitchen/dining room
- Utility, wet room & bathroom
- 4/5 bedrooms
- Oil central heating
- Attractive grounds of approximately 0.66 acre
- Stunning rural location with country views
- Rear snug and stairs to fourth bedroom - brilliant option for guests or relatives
- Cart lodge-ripe for developing, subject to planning
Material Information
Council Tax A fee submitted to your local authority to cover expenses related to local amenities such as schools, libraries, and waste management. The payment amount is determined based on the property's value. Read our glossary page
Tenure Explains the various forms of property ownership, including freehold, leasehold, and commonhold, and how they determine your rights and responsibilities as a property owner. Read our glossary page :
Situated in a wonderful rural location this stunning restored Grade II Listed Farmhouse offers two large reception rooms and a 20ft spacious office/studio, a snug and four generous double bedrooms. Set in grounds of approximately 2/3 acre.
Accommodation comprises:
- Two Large reception rooms with cast-iron fireplaces
- Country kitchen/diner with an Aga
- Exceptionally spacious third reception room currently used as office/studio
- Utility & shower room
- Rear snug and stairs to fourth bedroom - a brilliant option for guests or relatives
- Four large double bedrooms
- Family bathroom
- Full of rustic character from the 16th Century and an elegant Georgian addition to the front
- Oil-fired central heating & oil-fired Aga
- Grand 'In and out' circular driveway with plenty of parking,
- Approximately 2/3 acre attractive plot
- Cart lodge - ripe for developing, subject to planning consents
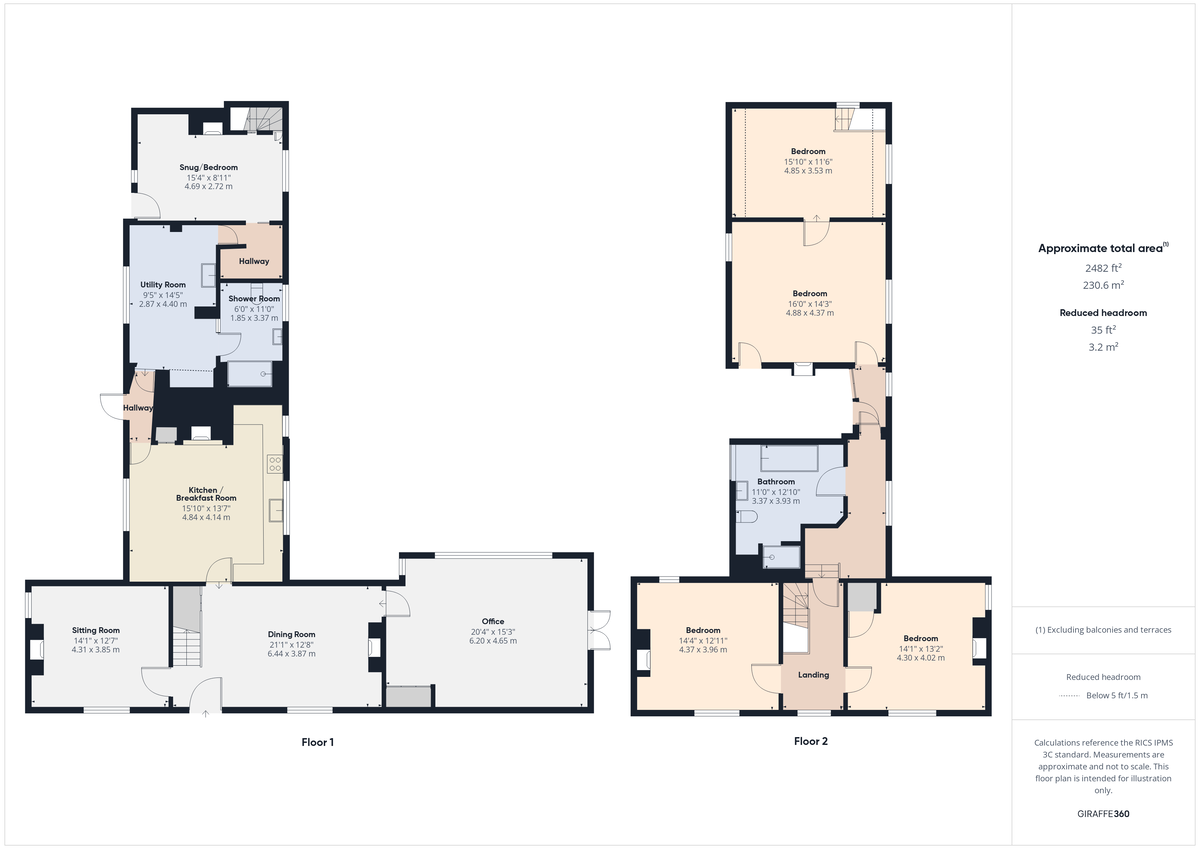
The Georgian part of the house is to the front where the entrance door is framed by pilasters and a pediment and leads directly into the first reception room of Pear Tree Farm. This inviting room offers many original features including a wooden sash window with shutters, an open fireplace and an elegant Georgian staircase. The second reception room to the left of the front door also has an attractive sash window and an open fireplace. Reception room three is a more recent extension with windows overlooking the rear and double doors to the garden, this currently provides the owners with a very large office/studio.
The attractive country style kitchen is in the timber framed portion of the house and offers an abundance of character including an inglenook fireplace housing an oil fired AGA cooker and quarry tiled floor. Beyond a porch/small boot area is the generous sized utility room and also a traditionally styled shower room.
Off the light and airy front landing are two double bedrooms with deep sash windows overlooking the front garden and field views beyond. Another door leads into the 17c timber framed portion of the house where there is a second landing with the main bathroom with a walk-in shower and a bath tub. Beyond is bedroom three which has a double aspect and attractive original oak floor and feature beams. Bedroom four to the rear of the house is also accessible via a second staircase from the snug/fifth bedroom below, which is fitted with a wood-burning stove. Theses two rooms makes this private area a great option for relatives or guests. All of the bedrooms are a generous size and the house has been beautifully restored preserving the properties period features but also creating a comfortable home.
Outside
Pear Tree Farm sits in the middle of attractive grounds, in this wonderful rural location, consisting of a large pond with many mature trees including a variety of fruit trees and a wild flower meadow. The lawned garden to the front with its grand 'in and out' driveway, offers parking for several cars. The overall plot amounts to just under 2/3 acre.
There is also a large detached cart lodge, currently used as a store, but subject to securing the relevant planning consents could be remodelled to provide further accommodation.
Location
The property is situated in a quiet lane on the outskirts of the village, around 2 miles from the market town of Halesworth which provides many independent shops, a primary schools, public houses, restaurants, doctors, vets and a supermarket. It has a thriving centre of arts for the community called 'The Cut' which is used as a theatre, cinema, exhibitions and workshops. There is a train station at Halesworth with services to London Liverpool Street via Ipswich. Located a short drive to the unspoilt heritage coastline with the lovely beaches of Southwold and Walberswick.
Fixtures and Fittings
All fixtures and fittings are specifically excluded from the sale, but may be available in addition, subject to separate negotiation.
Services
Oil-fired central heating with an oil-fired Aga and a wood-burning stove.
Mains electric. Private sewerage and water.
Local Authority:
East Suffolk Council
Tax Band: F
Postcode: IP19 0JR
EPC: E
Agents Note
This property is offered subject to and with the benefit of all rights of way, whether public or private, all way leaves, easements and other rights of way whether specifically mentioned or not.
Tenure
Vacant possession of the freehold will be given upon completion.
Accommodation comprises:
- Two Large reception rooms with cast-iron fireplaces
- Country kitchen/diner with an Aga
- Exceptionally spacious third reception room currently used as office/studio
- Utility & shower room
- Rear snug and stairs to fourth bedroom - a brilliant option for guests or relatives
- Four large double bedrooms
- Family bathroom
- Full of rustic character from the 16th Century and an elegant Georgian addition to the front
- Oil-fired central heating & oil-fired Aga
- Grand 'In and out' circular driveway with plenty of parking,
- Approximately 2/3 acre attractive plot
- Cart lodge - ripe for developing, subject to planning consents
The Georgian part of the house is to the front where the entrance door is framed by pilasters and a pediment and leads directly into the first reception room of Pear Tree Farm. This inviting room offers many original features including a wooden sash window with shutters, an open fireplace and an elegant Georgian staircase. The second reception room to the left of the front door also has an attractive sash window and an open fireplace. Reception room three is a more recent extension with windows overlooking the rear and double doors to the garden, this currently provides the owners with a very large office/studio.
The attractive country style kitchen is in the timber framed portion of the house and offers an abundance of character including an inglenook fireplace housing an oil fired AGA cooker and quarry tiled floor. Beyond a porch/small boot area is the generous sized utility room and also a traditionally styled shower room.
Off the light and airy front landing are two double bedrooms with deep sash windows overlooking the front garden and field views beyond. Another door leads into the 17c timber framed portion of the house where there is a second landing with the main bathroom with a walk-in shower and a bath tub. Beyond is bedroom three which has a double aspect and attractive original oak floor and feature beams. Bedroom four to the rear of the house is also accessible via a second staircase from the snug/fifth bedroom below, which is fitted with a wood-burning stove. Theses two rooms makes this private area a great option for relatives or guests. All of the bedrooms are a generous size and the house has been beautifully restored preserving the properties period features but also creating a comfortable home.
Outside
Pear Tree Farm sits in the middle of attractive grounds, in this wonderful rural location, consisting of a large pond with many mature trees including a variety of fruit trees and a wild flower meadow. The lawned garden to the front with its grand 'in and out' driveway, offers parking for several cars. The overall plot amounts to just under 2/3 acre.
There is also a large detached cart lodge, currently used as a store, but subject to securing the relevant planning consents could be remodelled to provide further accommodation.
Location
The property is situated in a quiet lane on the outskirts of the village, around 2 miles from the market town of Halesworth which provides many independent shops, a primary schools, public houses, restaurants, doctors, vets and a supermarket. It has a thriving centre of arts for the community called 'The Cut' which is used as a theatre, cinema, exhibitions and workshops. There is a train station at Halesworth with services to London Liverpool Street via Ipswich. Located a short drive to the unspoilt heritage coastline with the lovely beaches of Southwold and Walberswick.
Fixtures and Fittings
All fixtures and fittings are specifically excluded from the sale, but may be available in addition, subject to separate negotiation.
Services
Oil-fired central heating with an oil-fired Aga and a wood-burning stove.
Mains electric. Private sewerage and water.
Local Authority:
East Suffolk Council
Tax Band: F
Postcode: IP19 0JR
EPC: E
Agents Note
This property is offered subject to and with the benefit of all rights of way, whether public or private, all way leaves, easements and other rights of way whether specifically mentioned or not.
Tenure
Vacant possession of the freehold will be given upon completion.
Read more
View full Energy Performance Certificate breakdown.
View EPC breakdown