


Kings Dam, Gillingham
3 beds | 1 bath | 2 receptions | Guide price £395,000 Having knowledge of the purchase price allows you to calculate the overall expense incurred in acquiring the property. Read our glossary page
- CHAIN FREE
- Spacious Detached Family Home
- Three Bedrooms
- Two Reception Rooms
- Conservatory
- Generous Front & Rear Gardens
- Ample Off Road Parking
- Garage & Studio/Workshop Space
- Solar Panels
- Village Location
Material Information
Council Tax A fee submitted to your local authority to cover expenses related to local amenities such as schools, libraries, and waste management. The payment amount is determined based on the property's value. Read our glossary page
Tenure Explains the various forms of property ownership, including freehold, leasehold, and commonhold, and how they determine your rights and responsibilities as a property owner. Read our glossary page :
Superbly situated in the heart of the Waveney Valley and offered with No Onward Chain we are delighted to bring to the market this deceptively spacious, detached family home. Set in extensive gardens front and rear and offering ample off road parking, a detached garage and studio/workshop space, this property is a must-see. Internally, the versatile accommodation offers three bedrooms, a sitting room, dining room, kitchen and conservatory along with ground floor cloakroom and first floor bathroom. Viewing is essential to fully appreciate the space, potential and location on offer.
Beccles - 1.6 miles
Southwold - 14.9 miles
Norwich - 17.6 miles
Southwold & The Coast 14.9 miles
Superbly situated in the heart of the Waveney Valley and offered with No Onward Chain we are delighted to bring to the market this deceptively spacious, detached family home. Set in extensive gardens front and rear and offering ample off road parking, a detached garage and studio/workshop space, this property is a must-see. Internally, the versatile accommodation offers three bedrooms, a sitting room, dining room, kitchen and conservatory along with ground floor cloakroom and first floor bathroom. Viewing is essential to fully appreciate the space, potential and location on offer.
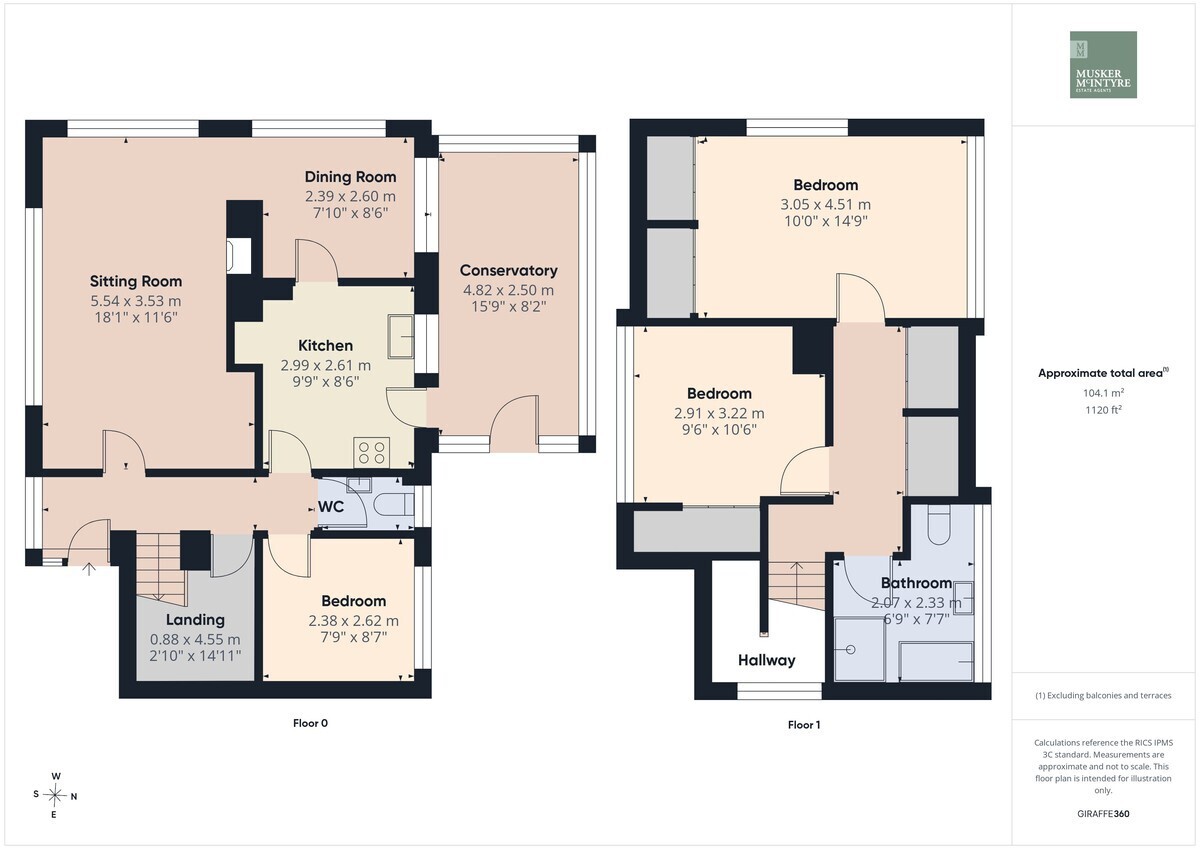
Kings Dam comprises briefly:
Entrance Hall
Sitting Room
Dining Room
Kitchen
Conservatory
Ground Floor Lavatory
Ground Floor Bedroom
First Floor:
Bedroom One
Bedroom Two
Family Bathroom
Extensive Front and Rear Garden
Garage
Studio
Ample Off-Road Parking
Property
Entering the property via the front door, we are welcomed by the spacious hallway that leads to all of the ground-floor accommodation. The dog leg staircase rises to the first floor and a large understairs pantry space is set below. Set to the front the sitting room enjoys a large window looking over the gardens and filling the room with natural light, an open fireplace provides a cosy focal point to the room which flows open plan into the separate dining room, a design ideal for family living and entertaining alike. A window looks to the rear via the conservatory, whilst high-level windows to the side run the length of two rooms further adding to the light in this superb living space. A door from the dining room opens to the kitchen which is set looking to the rear and a door opens into the large conservatory. The kitchen is fitted with a range of timber fronted wall and base units. The kitchen features a fitted oven and hob with extractor over, which is gas-fed by outdoor, replaceable Calor gas bottles. There is also space provided for additional kitchen appliances. The oil-fired boiler is found in this room and the sink is set below the window looking onto the rear garden. At the rear, the conservatory offers a superb space to enjoy the garden throughout the year, a door opens to the patio. Provision and space is made for the laundry appliances here. Back in the hall we pass the ground-floor lavatory and step into the ground-floor bedroom. A double room, this space offers a range of options in its use and enjoys a view over the rear garden. Climbing the stairs, we pass another large window, adding to the light on the landing and in the hallway. At the top of the stairs, storage cupboards run the length of the landing in the eaves space. There is also a very large loft space that is ideal for storage. At the front, we find a generous double room enjoying a built-in wardrobe, whilst at the rear, the large family bathroom boasts a modern suite comprising a bath, separate shower, w/c and feature basin set over a vanity unit. Completing the accommodation, the master bedroom is set at the head of the landing. This large room enjoys windows to both the rear and side aspects. A large built-in wardrobe complements the room.
Outside
The property is approached by a large gravel driveway providing ample off-road parking, which leads to a garage equipped with an up-and-over door, power, and lighting. The front garden is primarily laid to lawn, partially bordered by a small picket fence and a range of shrubs and trees. A path leads to the front door and continues between the garage and house to a gate leading to the rear. Here we find access to the studio/workshop space at the rear of the garage. The rear garden is extensive and mainly laid to lawn with a large patio leading from the conservatory. A path leads below a rose arch to the greenhouse, whilst a timber shed is set to the boundary. The entire space is enclosed with timber fencing, which is framed with low-lying flower beds.
Location
The property is situated in the sought-after Norfolk/Suffolk border village of Gillingham, which offers a welcoming community and local amenities including a primary school, a public house, and a hairdresser. The village is surrounded by beautiful countryside walks and benefits from a good bus service to Beccles, Norwich, and Lowestoft. The busy market town of Beccles is just two miles away, providing a comprehensive range of shops, restaurants, and supermarkets, as well as a weekly fresh produce market every Friday. Located on the River Waveney, the town serves as a gateway to the Broads National Park. Excellent transport links include a local bus station and a railway station with connections to London Liverpool Street via Ipswich. A short drive takes us to the Suffolk Coastline.
Fixtures and Fittings
All fixtures and fittings including curtains are specifically excluded from the sale, but may be available in addition, subject to separate negotiation.
Services
Solar panel system, Oil fired central heating. Mains water, electricity & drainage.
EPC Rating: D
Local Authority
South Norfolk District Council
Tax Band: D
Postcode: NR34 0LG
What3Words: ///coolest.tallest.reflected
Agents Note
The property is offered subject to and with the benefit of all rights of way, whether public or private, all way leaves, easements and other rights of way whether specifically mentioned or not.
Tenure
Vacant possession of the freehold will be given on completion.
Read more
View full Energy Performance Certificate breakdown.
View EPC breakdown